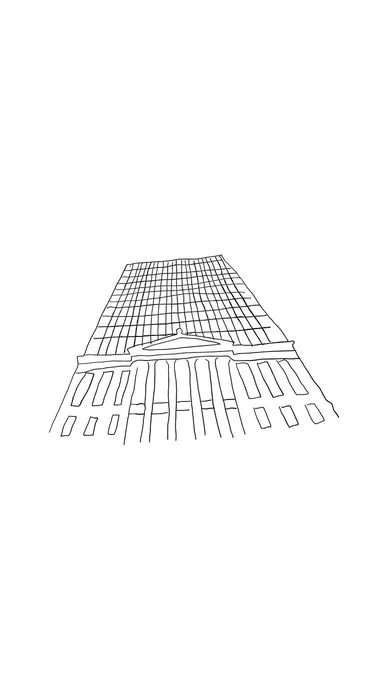
Skyline Recast
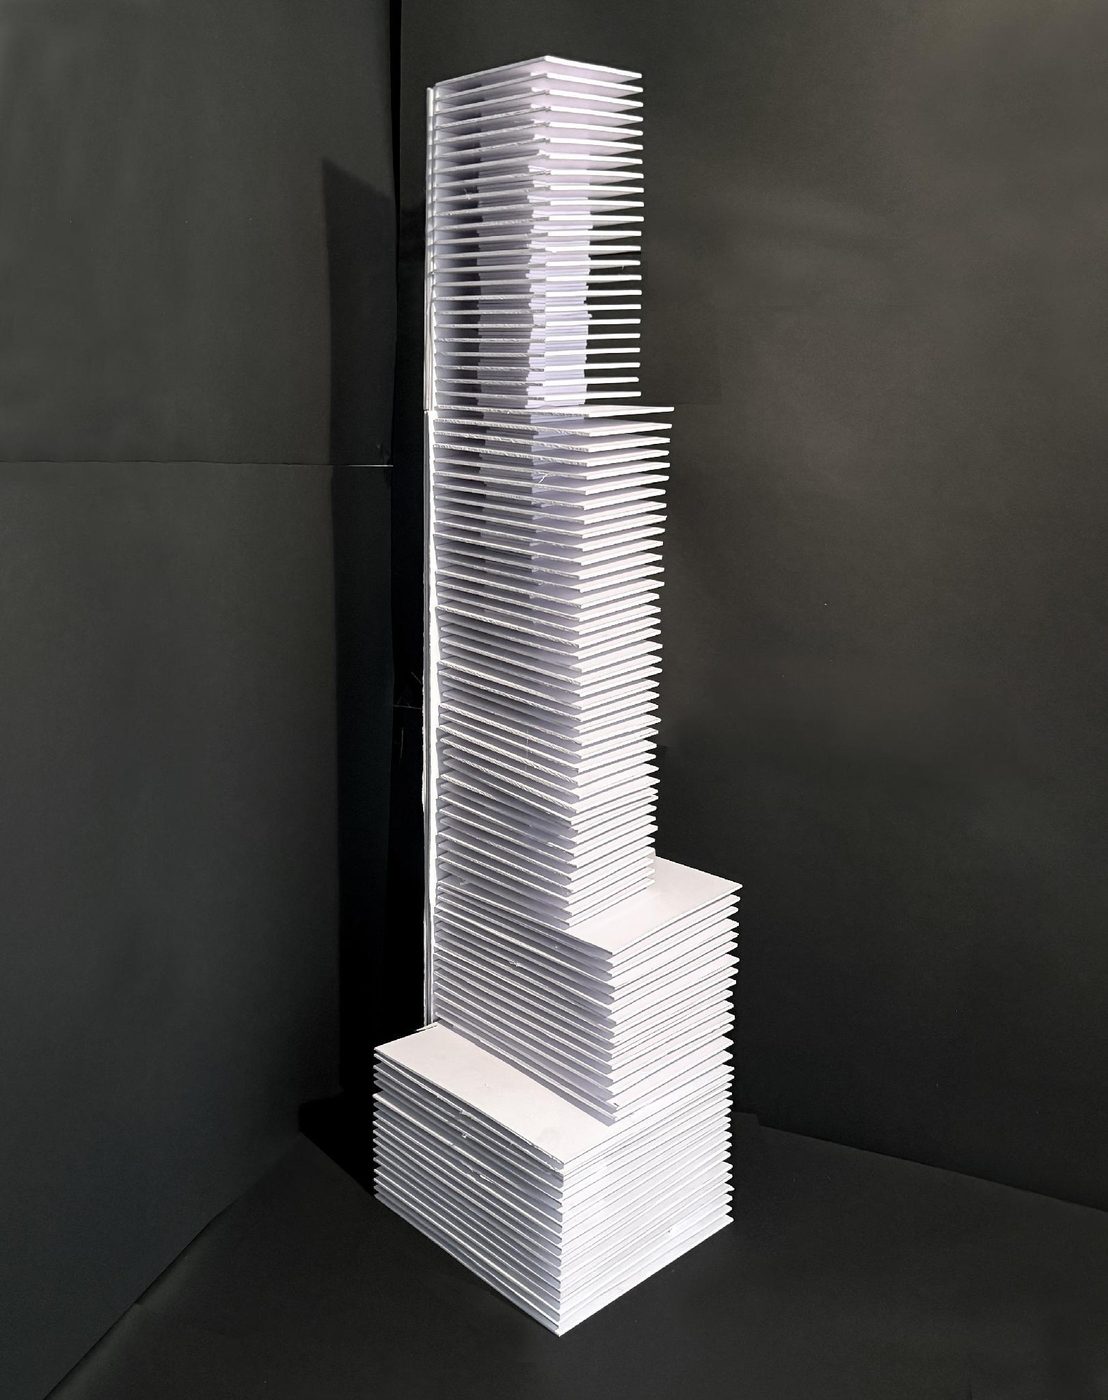
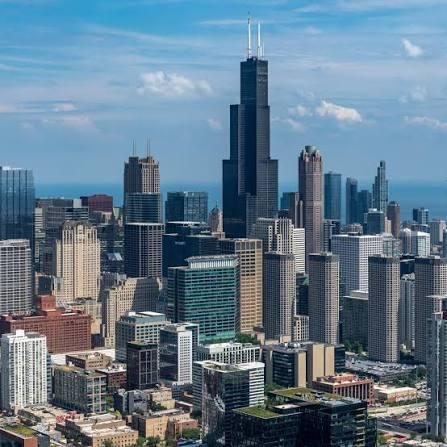
Chicago's skyline has long represented innovation in high-rise architecture. Inspired by towers such as Willis Tower, Trump International Hotel & Tower, Vista Tower and One Chicago, this project explores how a new skyscraper can learn from the city's architectural legacy while responding to contemporary expectations for density, luxury and urban lifestyle.
Project background
I looked at Willis Tower, Trump International Hotel & Tower, Vista Tower and One Chicago to see the different ways architects have shaped Chicago's skyline. I wanted to try designing a tower of my own that learned from those buildings without simply copying them — one that could fit more people into the city while offering the space, comfort and amenities people expect from luxury urban living.
Project description
Skyline Recast is a conceptual high-rise that combines hotel suites, urban apartments, luxury condominiums and full-floor penthouse residences into one vertical community. The tower uses clean glass façades, strong vertical articulation and a layered residential program to create both skyline presence and interior variety. By organizing different living types within a single structure, the project studies how architecture can shape a dense urban environment while offering distinct experiences of privacy, openness and panoramic connection to the city.
How can a high-rise building contribute to Chicago's skyline while organizing multiple residential and hospitality programs into one coherent vertical community?
Research & analysis
- 01Chicago high-rise precedents — Willis Tower, Vista Tower, One Chicago, Trump International Hotel & Tower
- 02Skyline proportion, massing and façade rhythm studies
- 03Mixed-use program organization across vertical zones
- 04Residential typology comparison — hotel, apartment, condominium and penthouse living
- 05Urban density and viewshed analysis within a downtown context
Design objectives
- 01Create a strong skyline identity inspired by Chicago's high-rise tradition
- 02Organize hotel, apartment, condominium and penthouse programs clearly
- 03Provide varied experiences of privacy, luxury and urban connection
- 04Use vertical form and façade rhythm to express height and movement
- 05Study how density can support a complete urban lifestyle
Plans, models, and one skyline
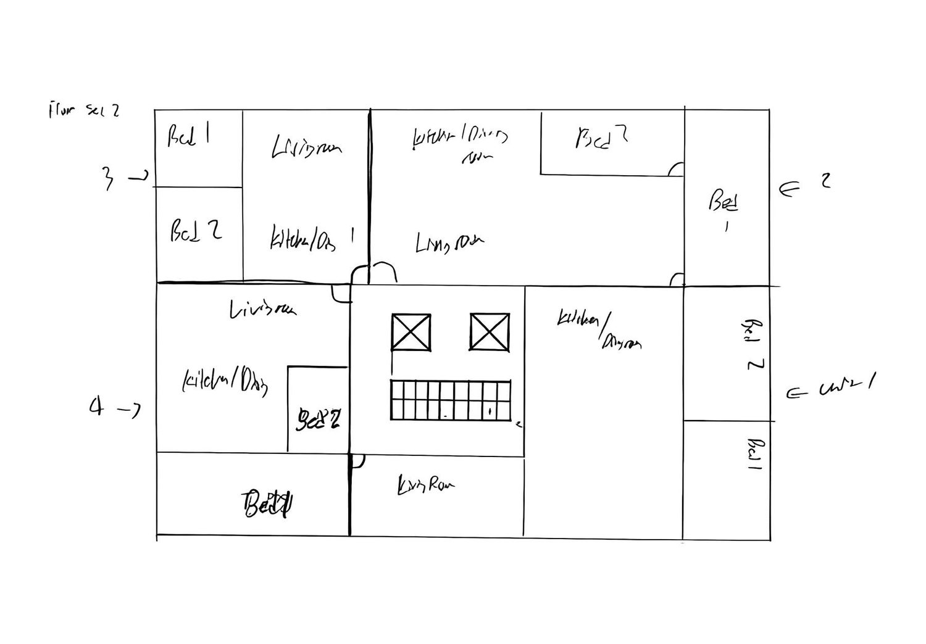
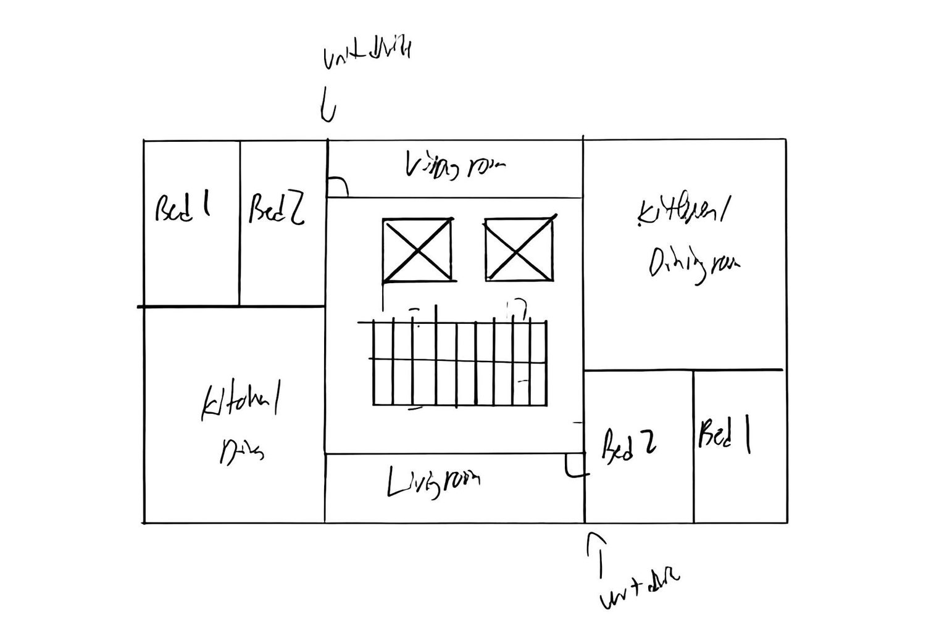
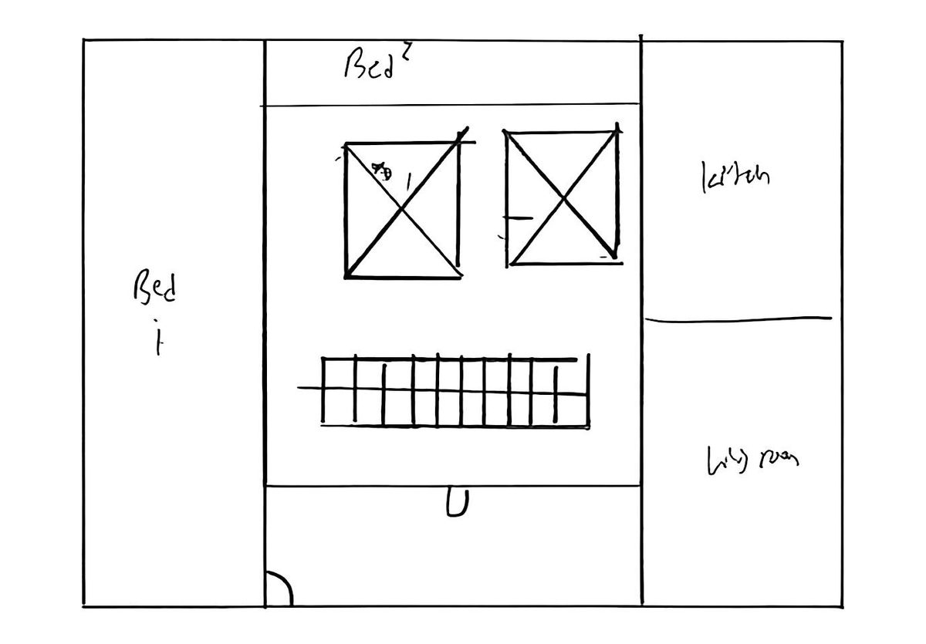
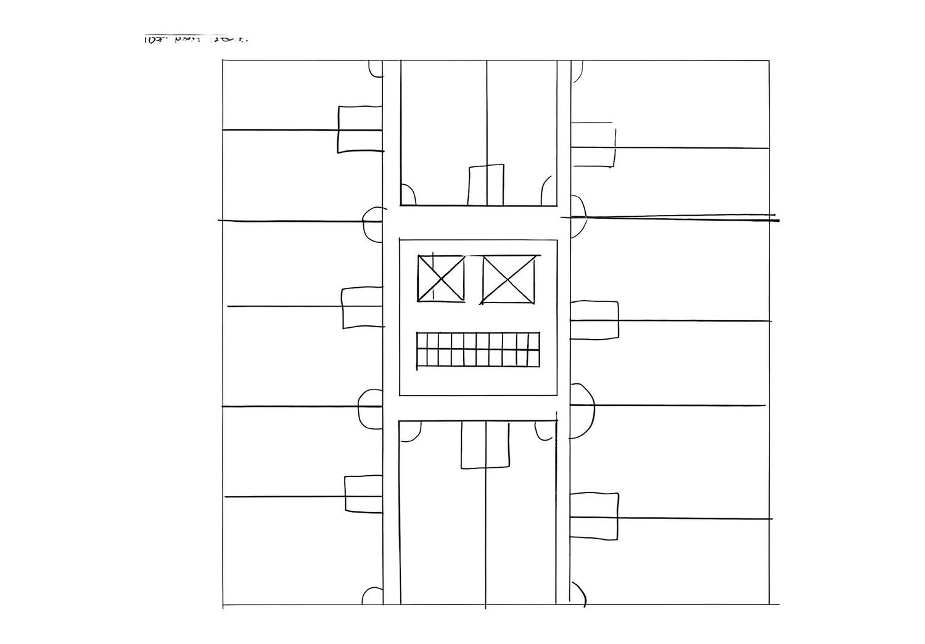
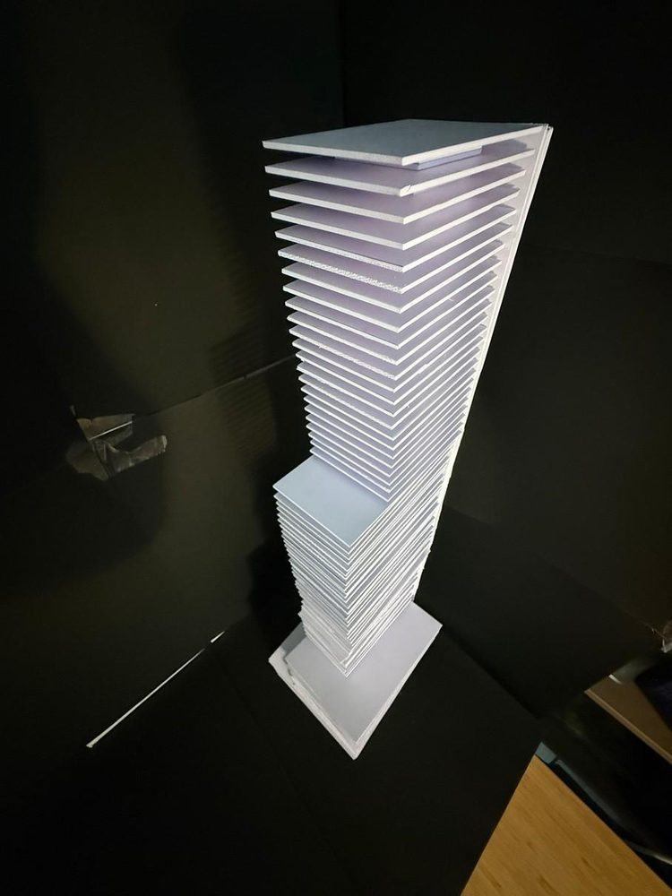
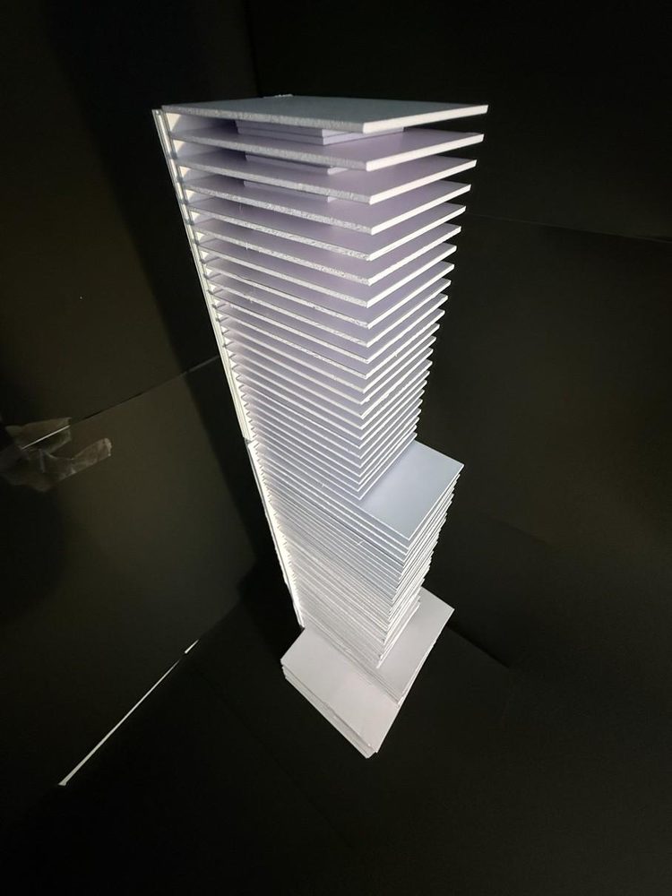
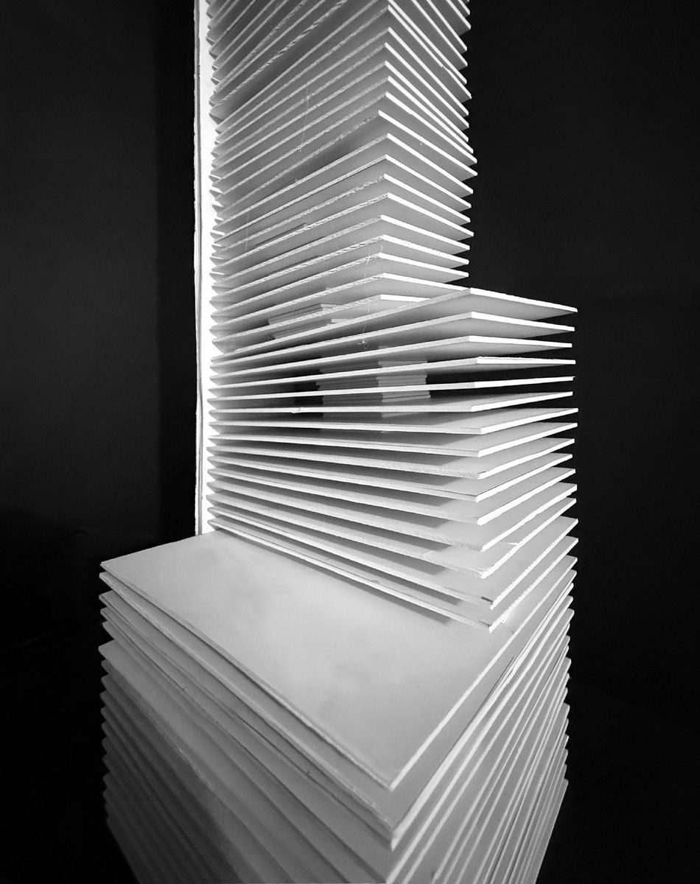
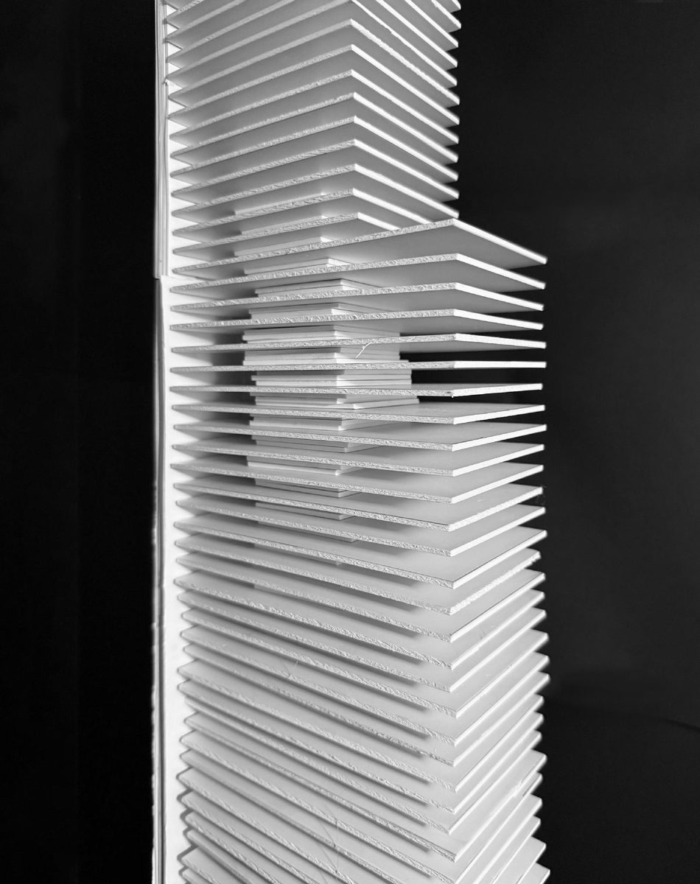
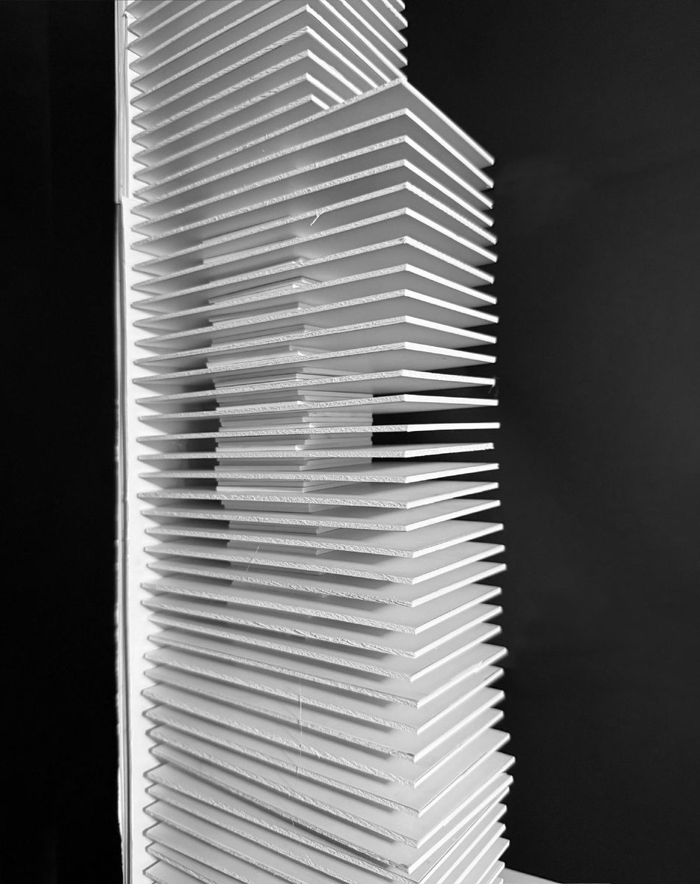
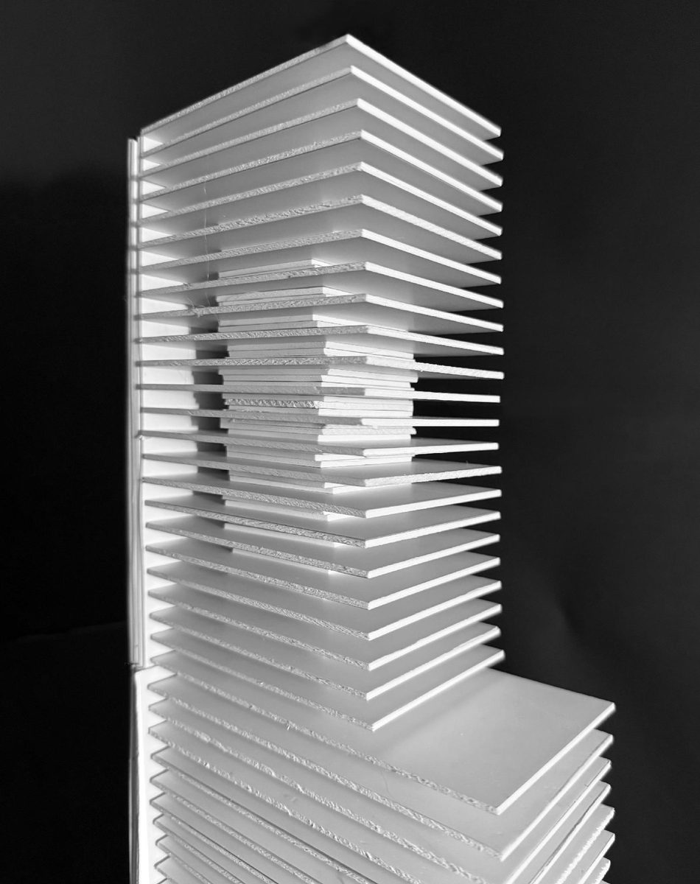
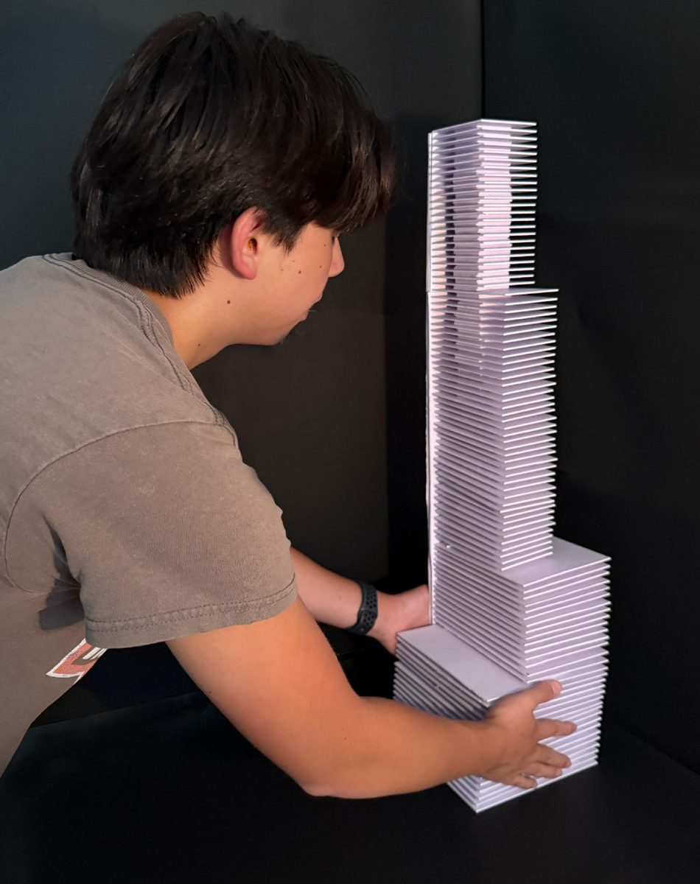
Nine towers, nine silhouettes
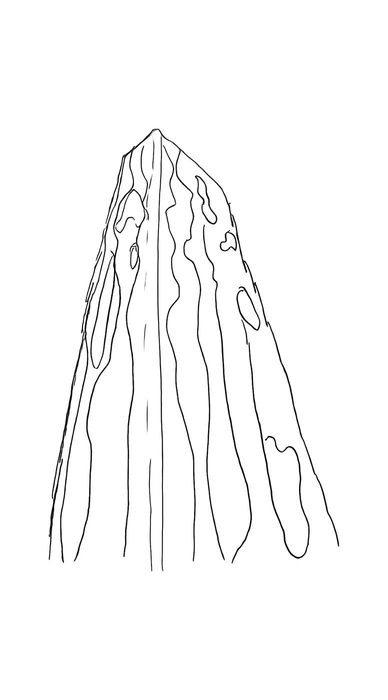
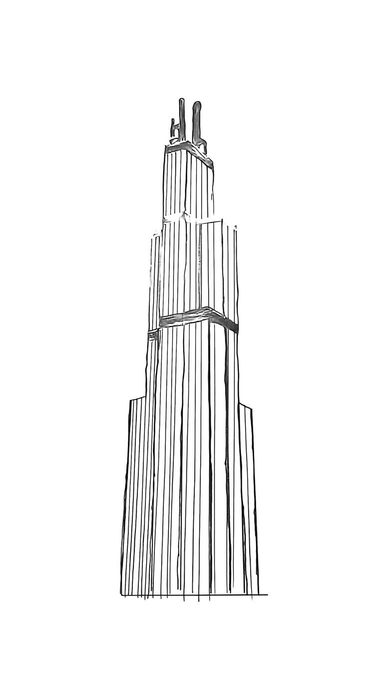
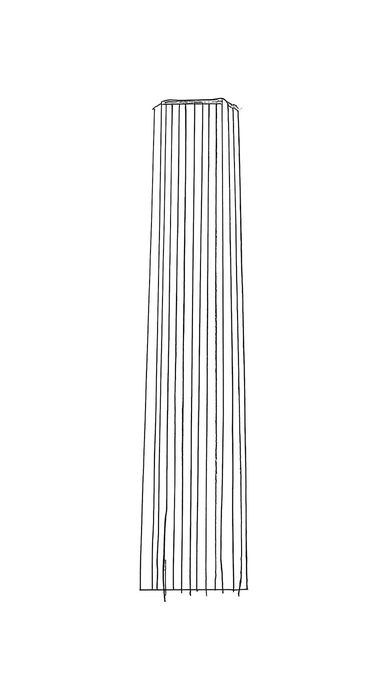
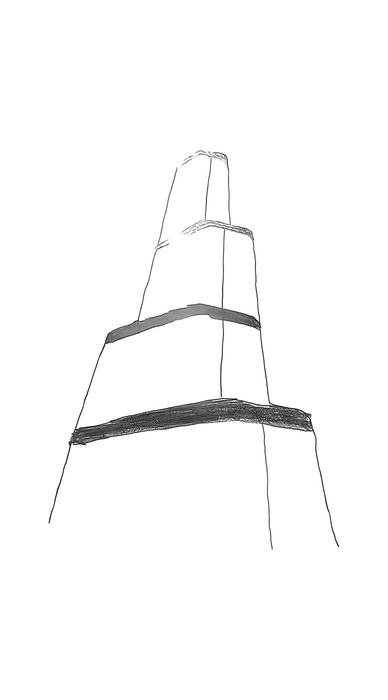
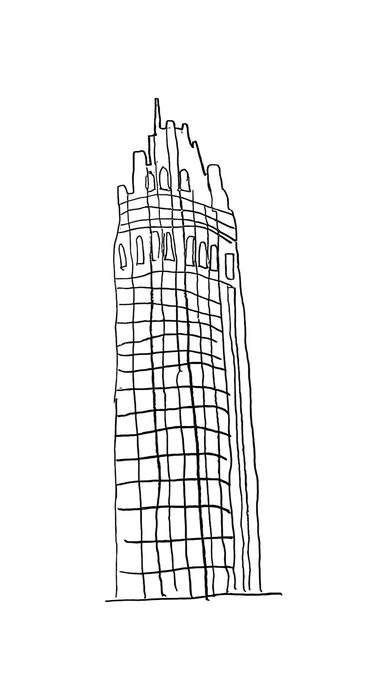
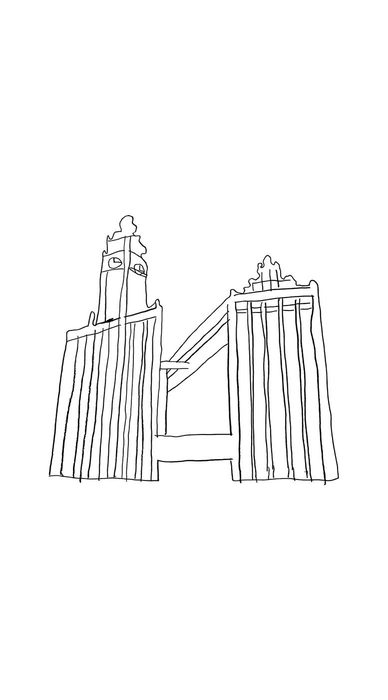
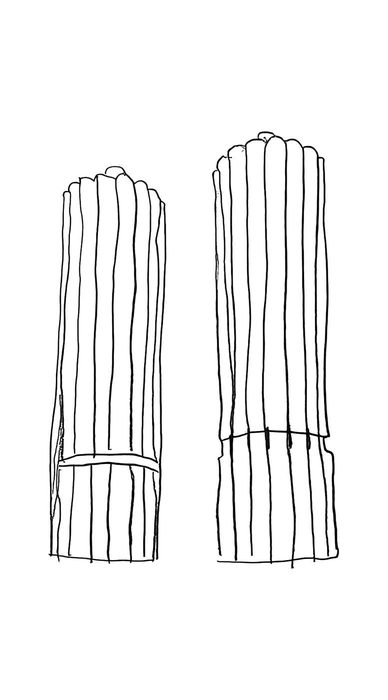
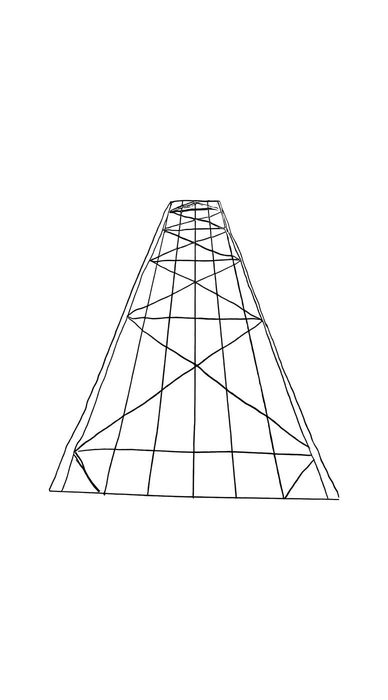
Before drawing the stack I redrew nine towers whose silhouette does the structural work — taper, setbacks, bundled tubes, paired shafts. None of them is copied; what I took is the idea that a profile can be a section through a structural decision.