The Mother's Canopy
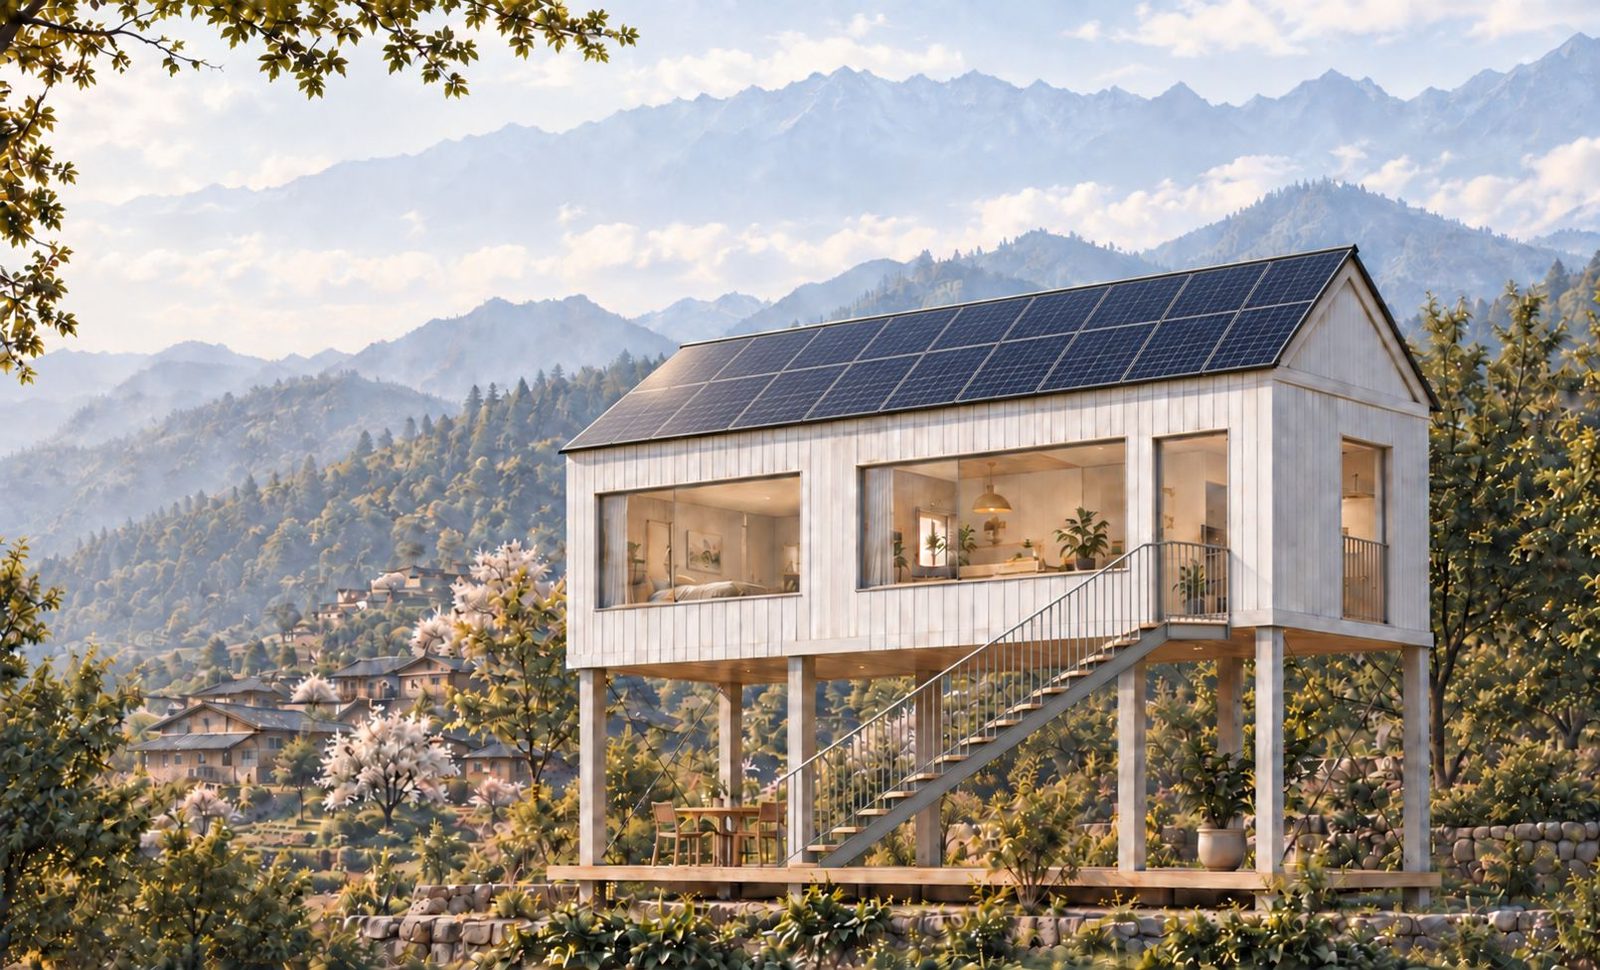
The Mother's Canopy is a research-driven housing proposal exploring resilient and sustainable design for rural mountain communities in Yunnan, China. Inspired by a family I met through community service work, the project investigates how architecture can improve quality of life through environmental responsiveness, structural resilience and culturally sensitive design.
Project background
During a service trip to rural Yunnan, I met twin sisters whose daily journey to school highlighted the challenges faced by many remote communities: limited infrastructure, environmental vulnerability and barriers to opportunity. Inspired by their resilience and their mother's dedication to creating a better future, I began exploring how architecture could support not only shelter, but also education, health and long-term community development. This experience became the foundation for The Mother's Canopy.
Project description
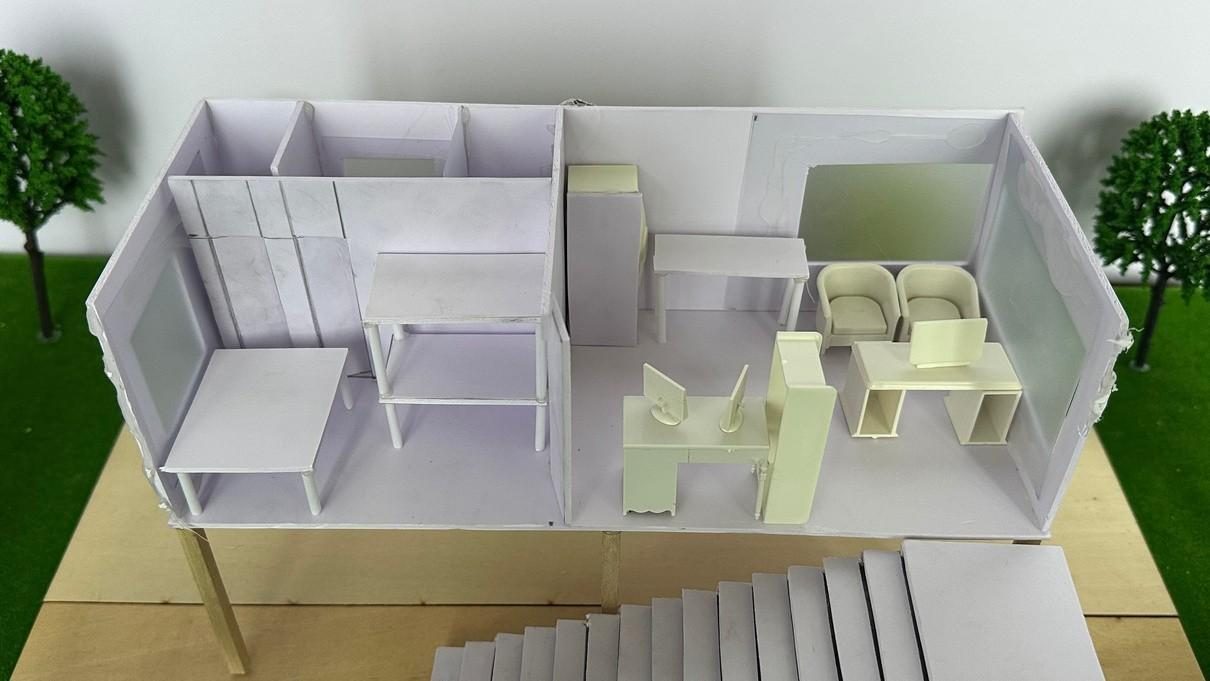
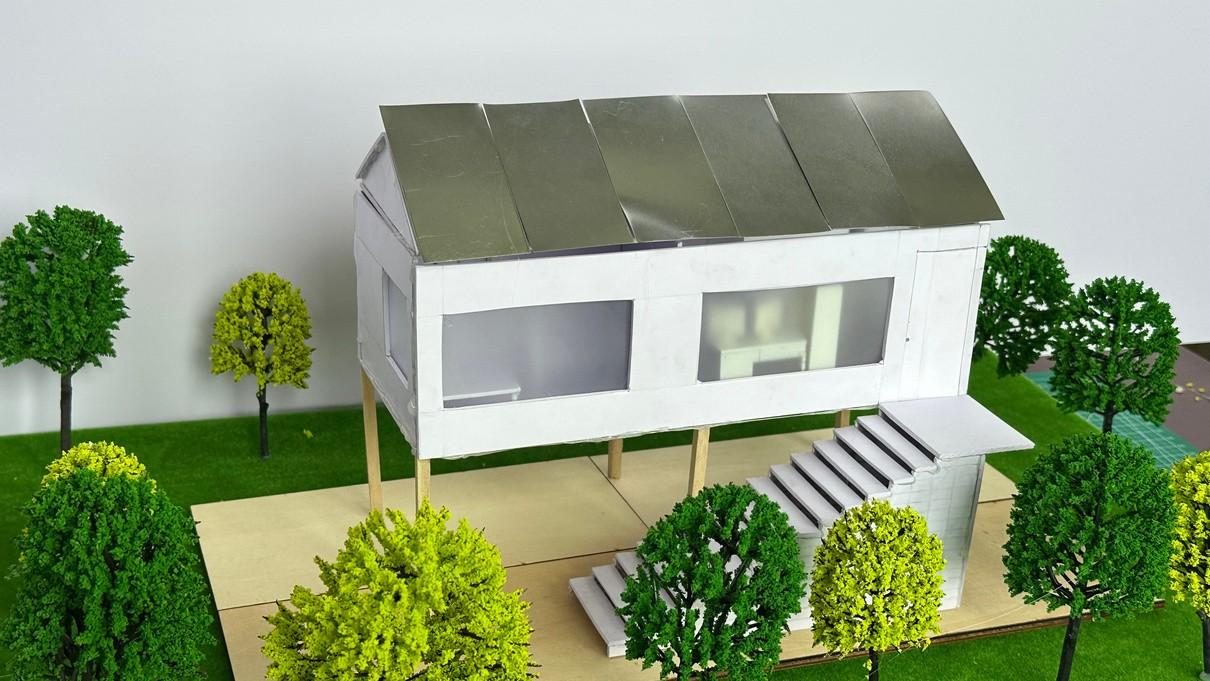
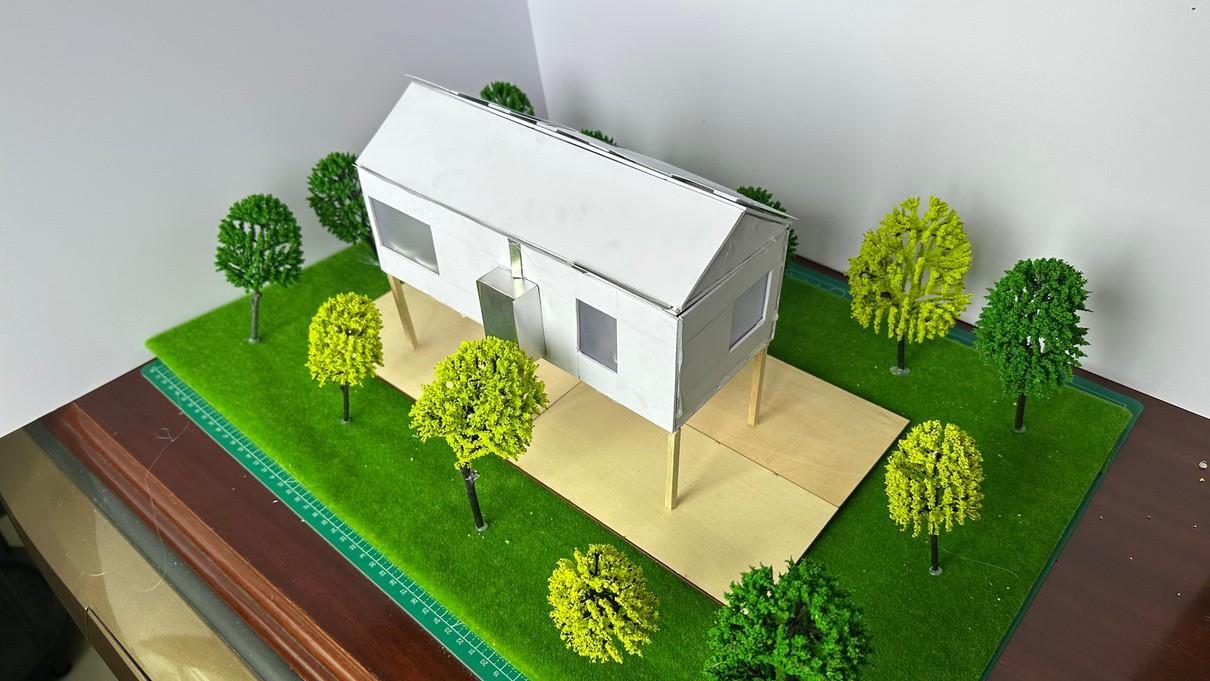
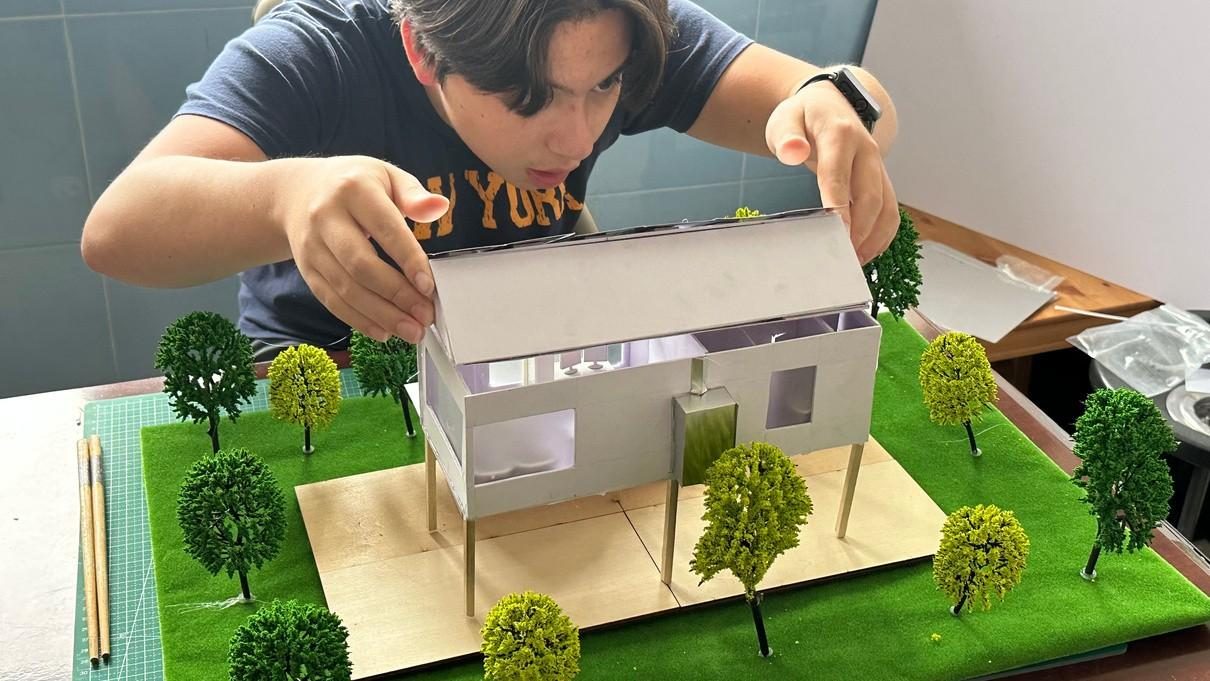
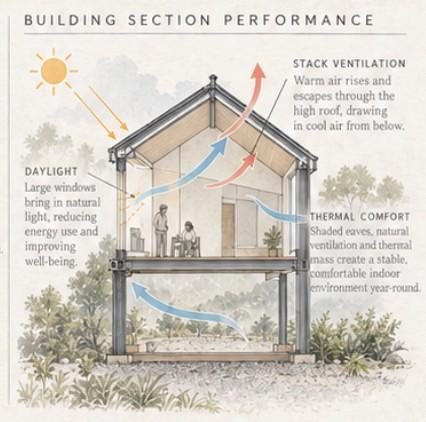
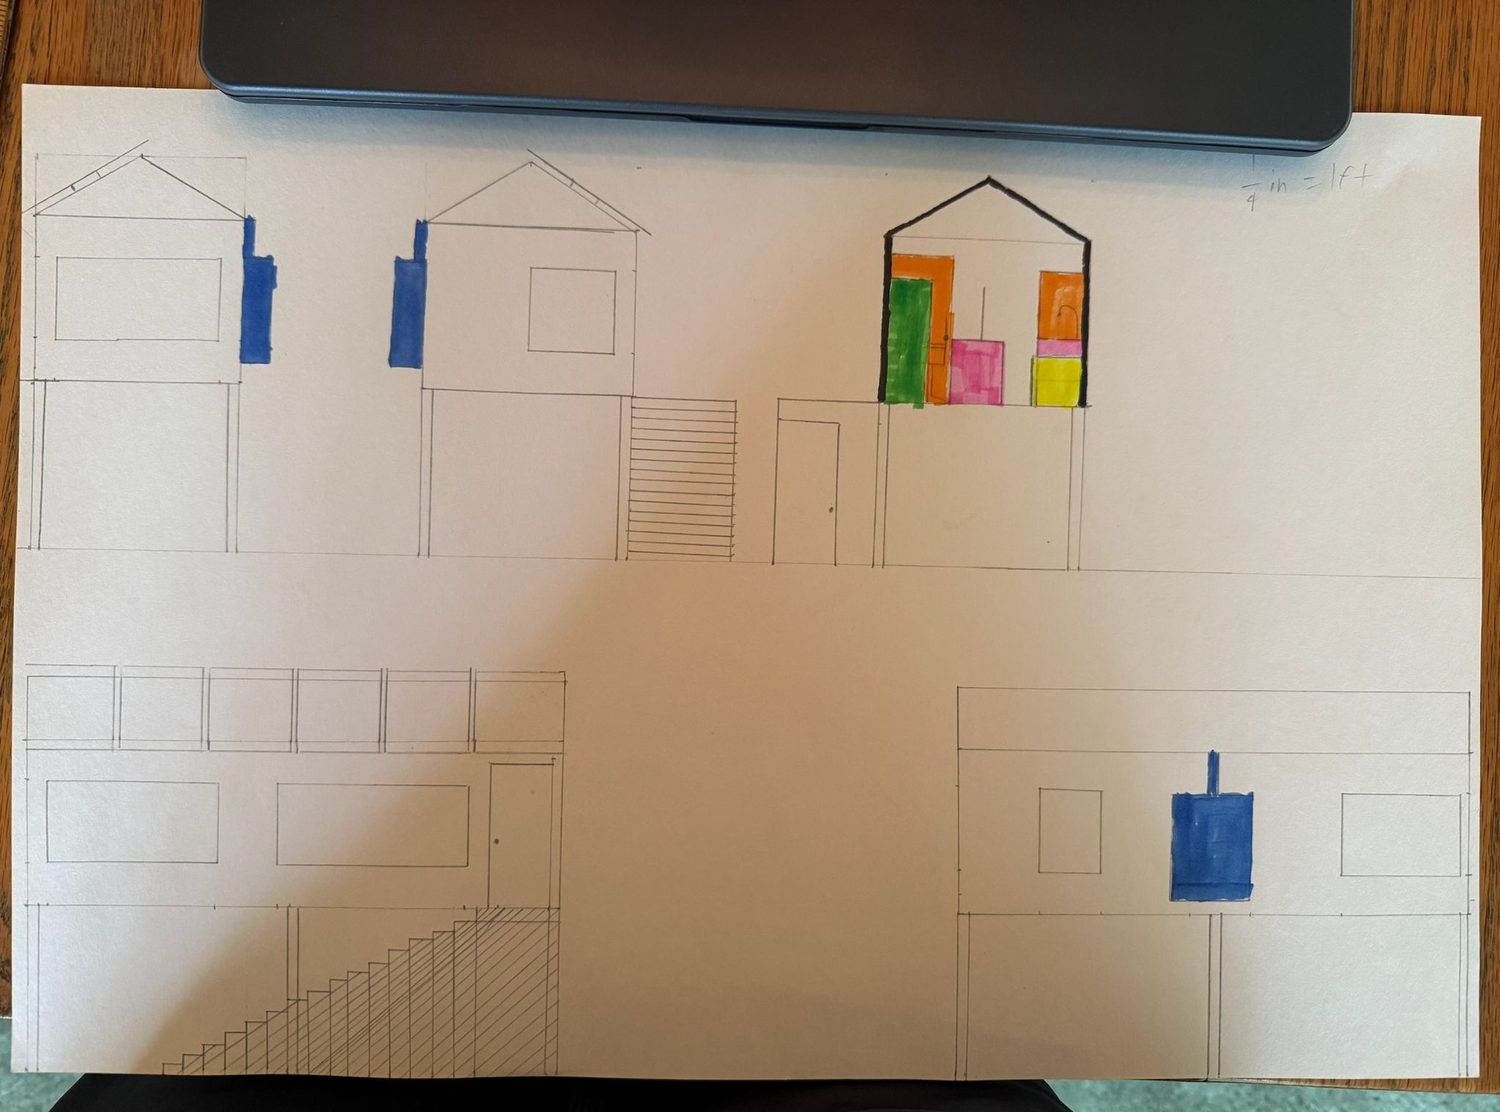
The proposal incorporates passive climate strategies, seismic resilience, rainwater collection, renewable energy systems, flexible living spaces and locally appropriate construction methods. Through site research, precedent analysis, physical and digital modeling and iterative design development, I examined how architecture can respond to both environmental and social challenges. As the project evolved it expanded beyond housing, to include broader questions of infrastructure, education, sustainability and community well-being. Rather than designing a single building, The Mother's Canopy explores how architecture can serve as a catalyst for dignity, resilience and opportunity.
Recognized by the Mojiang Hani Autonomous County Housing and Urban-Rural Development Bureau as technical-exchange reference material. Selected for publication by Jiangsu Economic Daily, Tide News and China.com.
How can architecture improve quality of life for families living in remote mountain communities while addressing seismic risk, water access, sustainability and long-term economic resilience?
Research & analysis
- 01Site analysis of a steep, hard-to-reach mountain plot
- 02Yunnan climate data — temperature, rainfall, sun angles
- 03Existing village conditions and building practices
- 04Rural housing precedents
- 05User needs gathered from the family and neighbours
- 06Community observations on water, roads, school and health
Design objectives
- 01Strengthen family stability
- 02Improve environmental performance
- 03Increase water security
- 04Support education and learning
- 05Enable future community growth
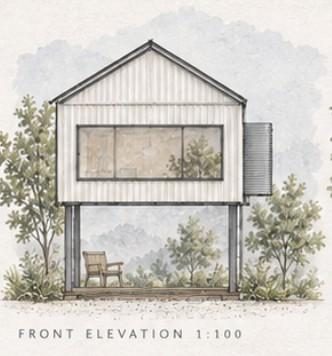
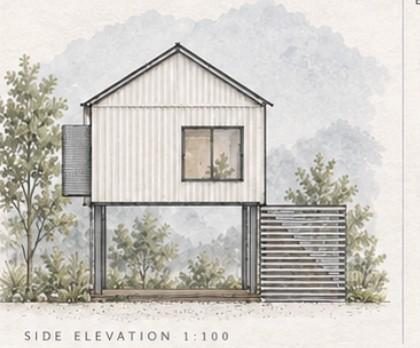
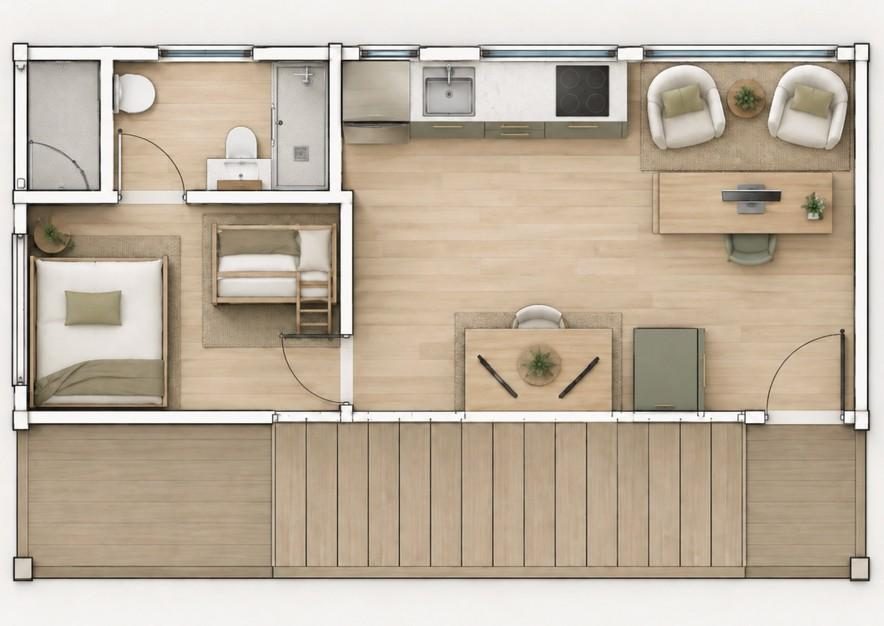
Models, elevations and the plan
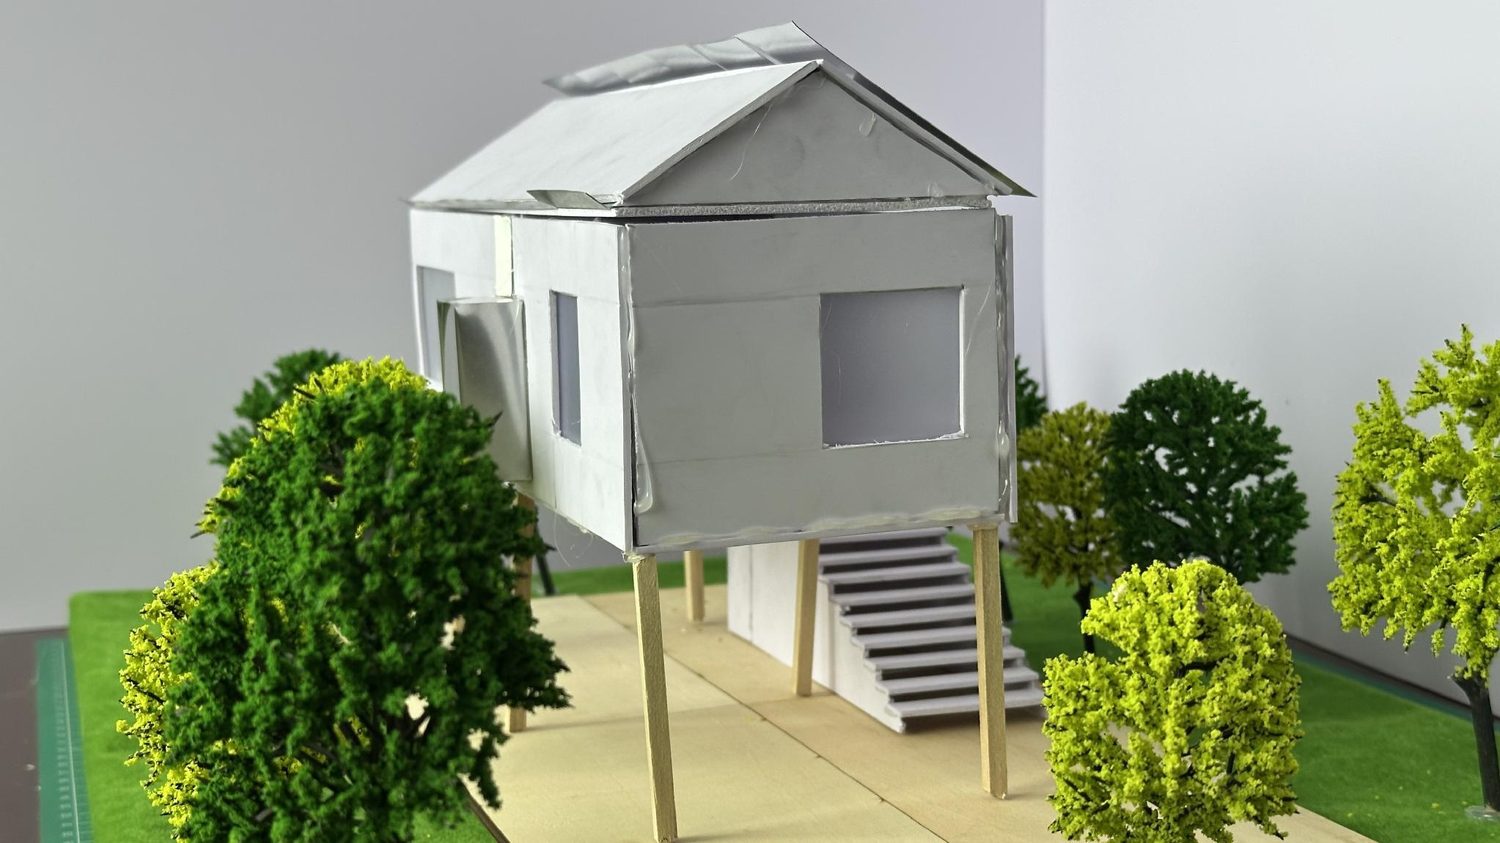
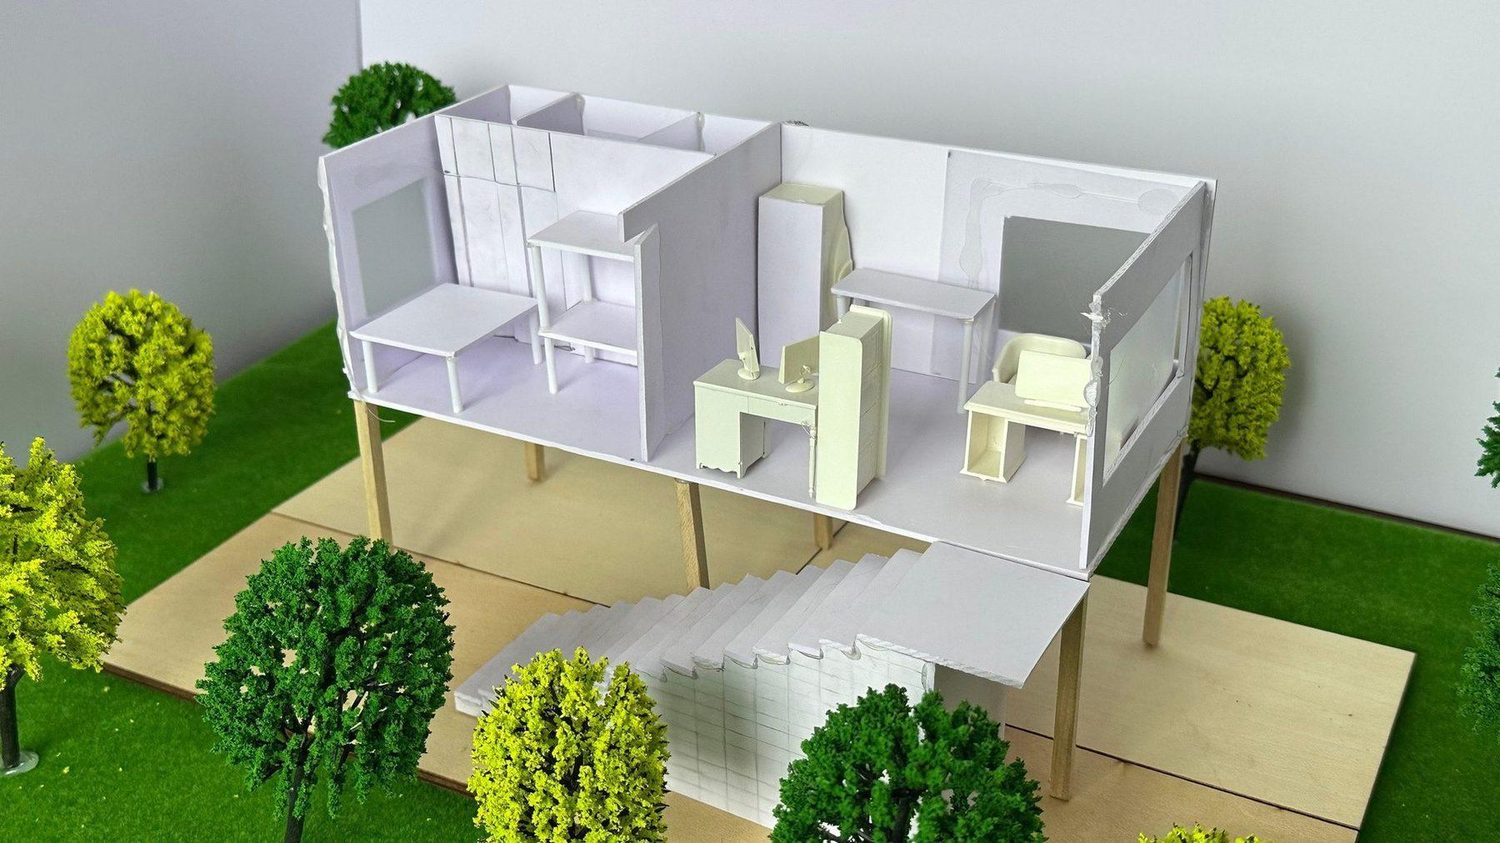
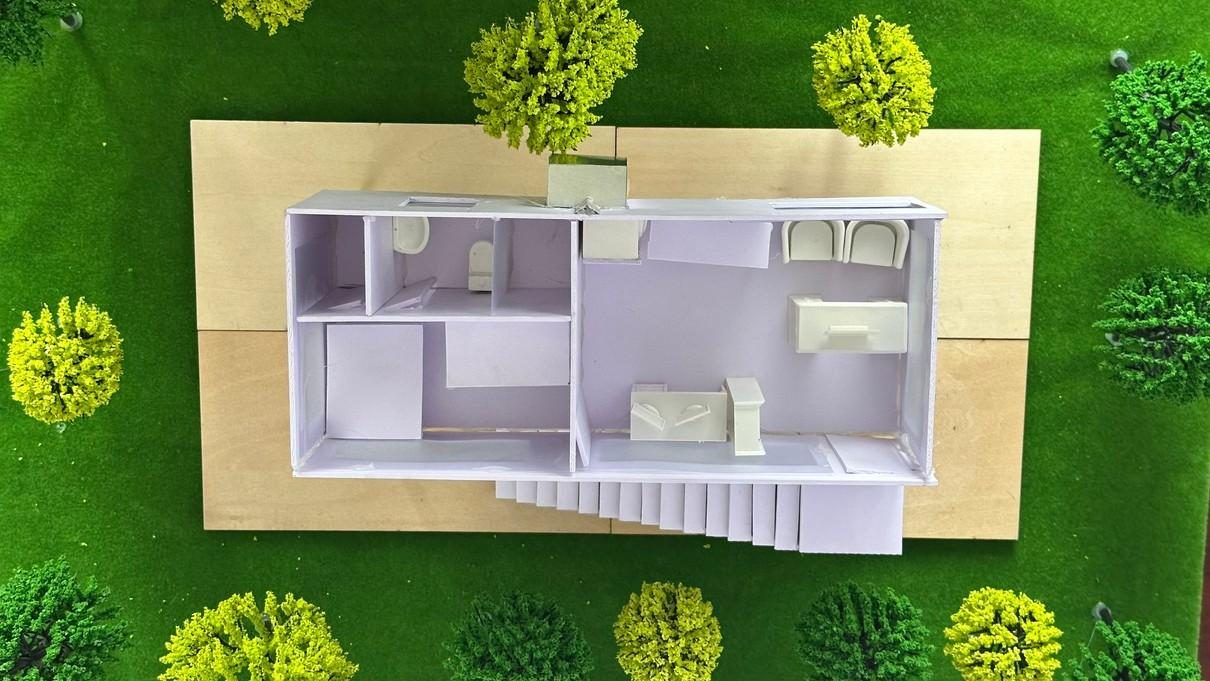
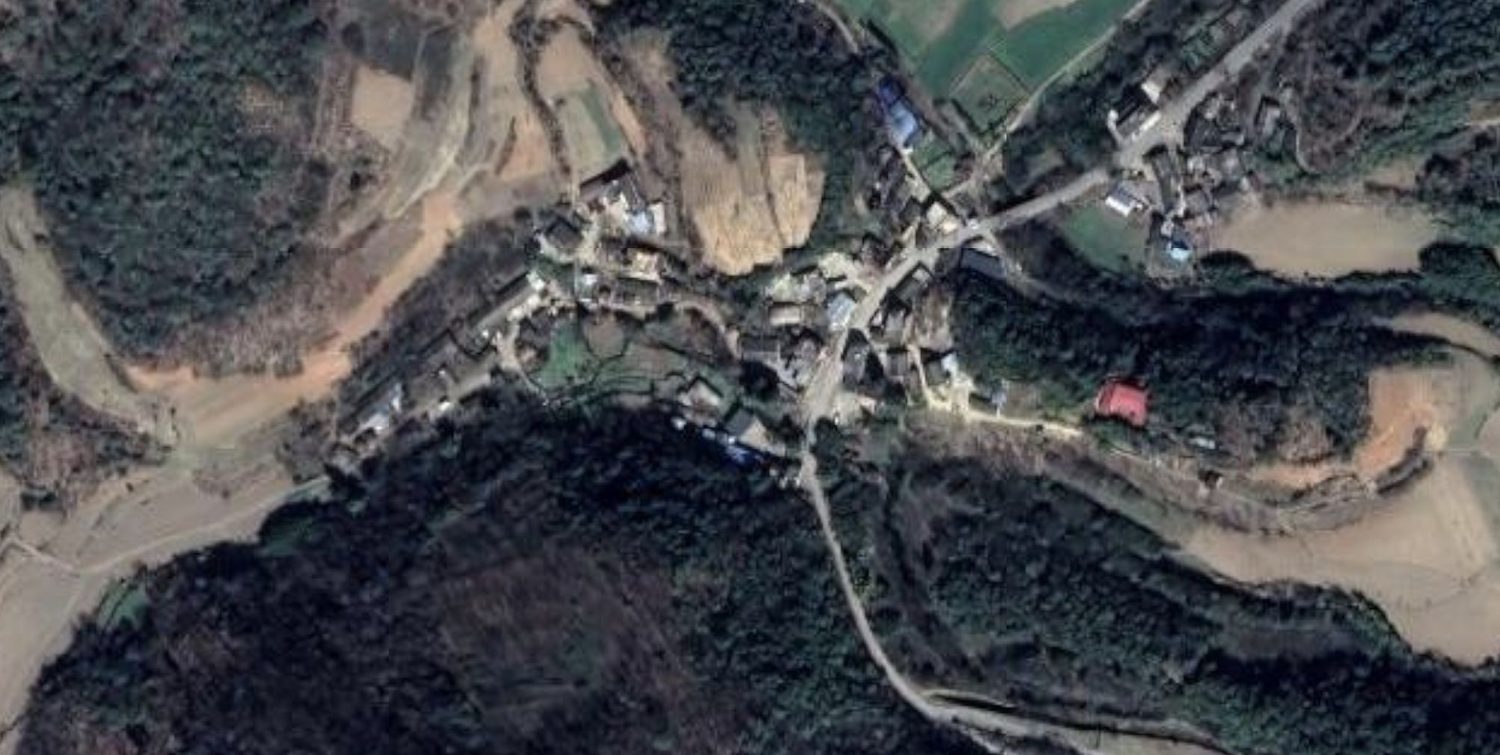
The village that asked for it
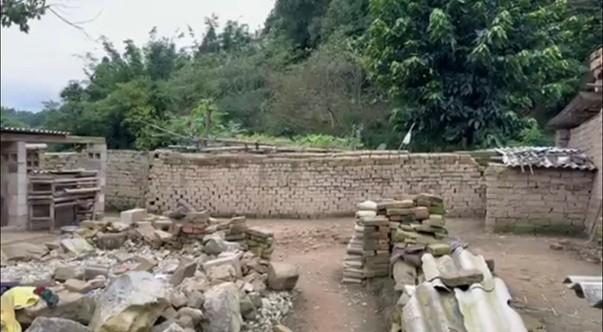
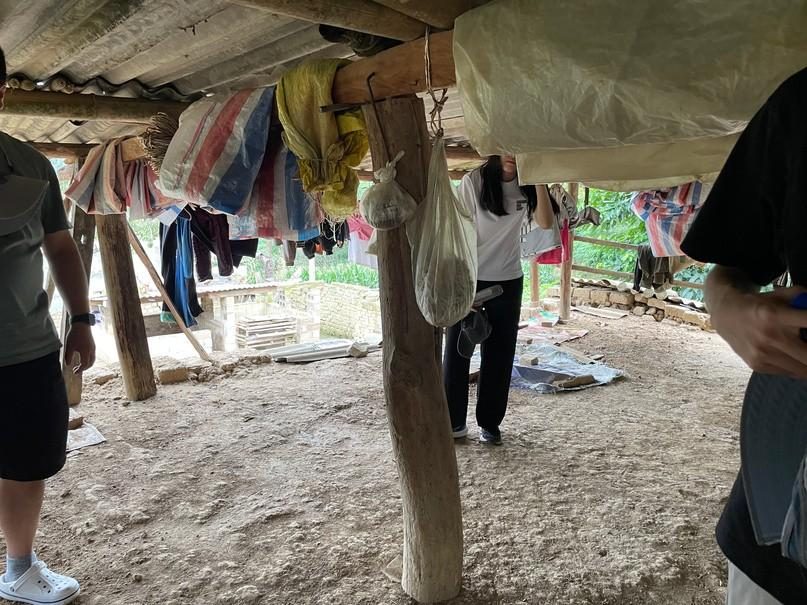
On a service trip to rural Yunnan I met twin sisters whose walk to school was the whole problem: no infrastructure, a slope that floods, a house that leaks. These are the photographs I came back with — the courtyard where everyone works, the floor under the eaves, the lane between two walls, the shaded space under the house.
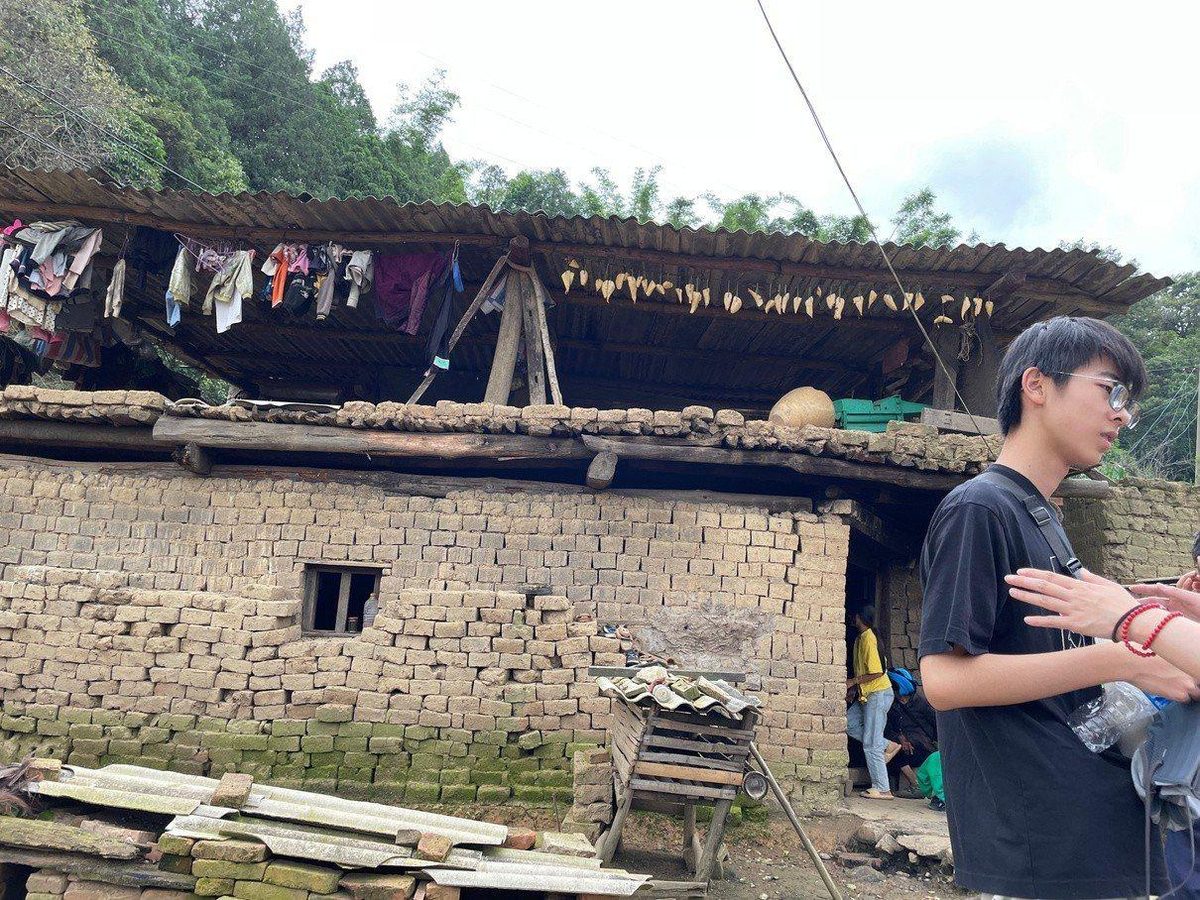
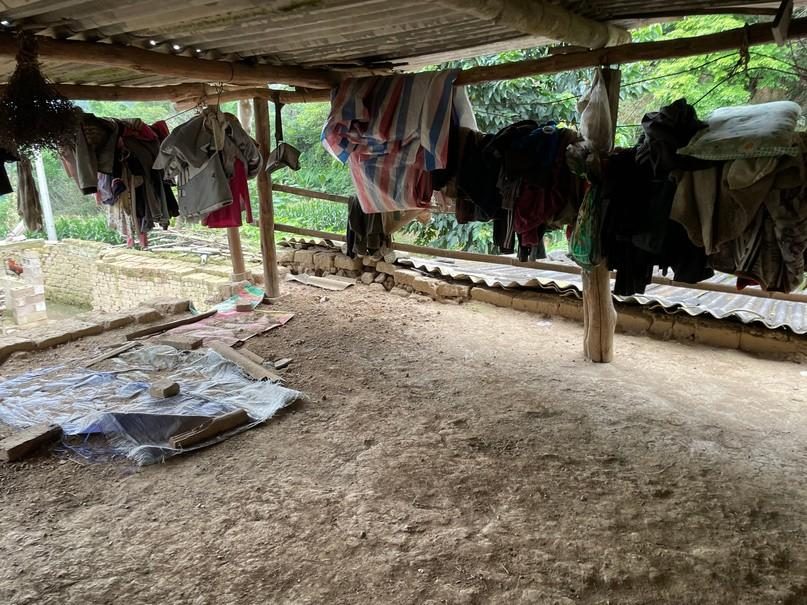
Before The Mother's Canopy, I spent most of my time thinking about the building itself. This project made me ask more everyday questions: How would the family get water? How would they use each room? What would earthquake risk mean for the design? I finished with a better design, but also with questions I hadn't known to ask at the start.