Fireline House
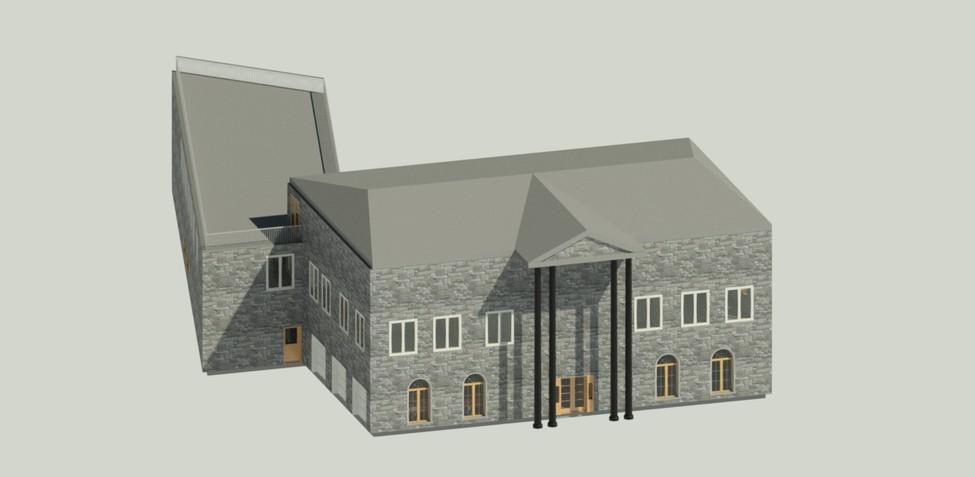
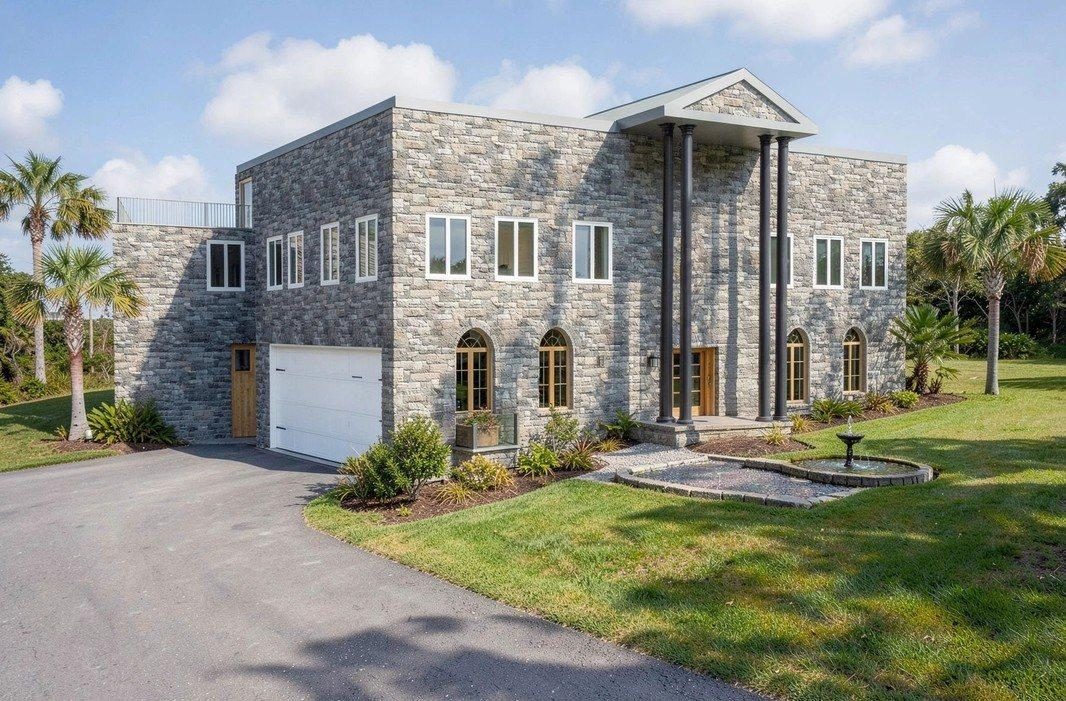
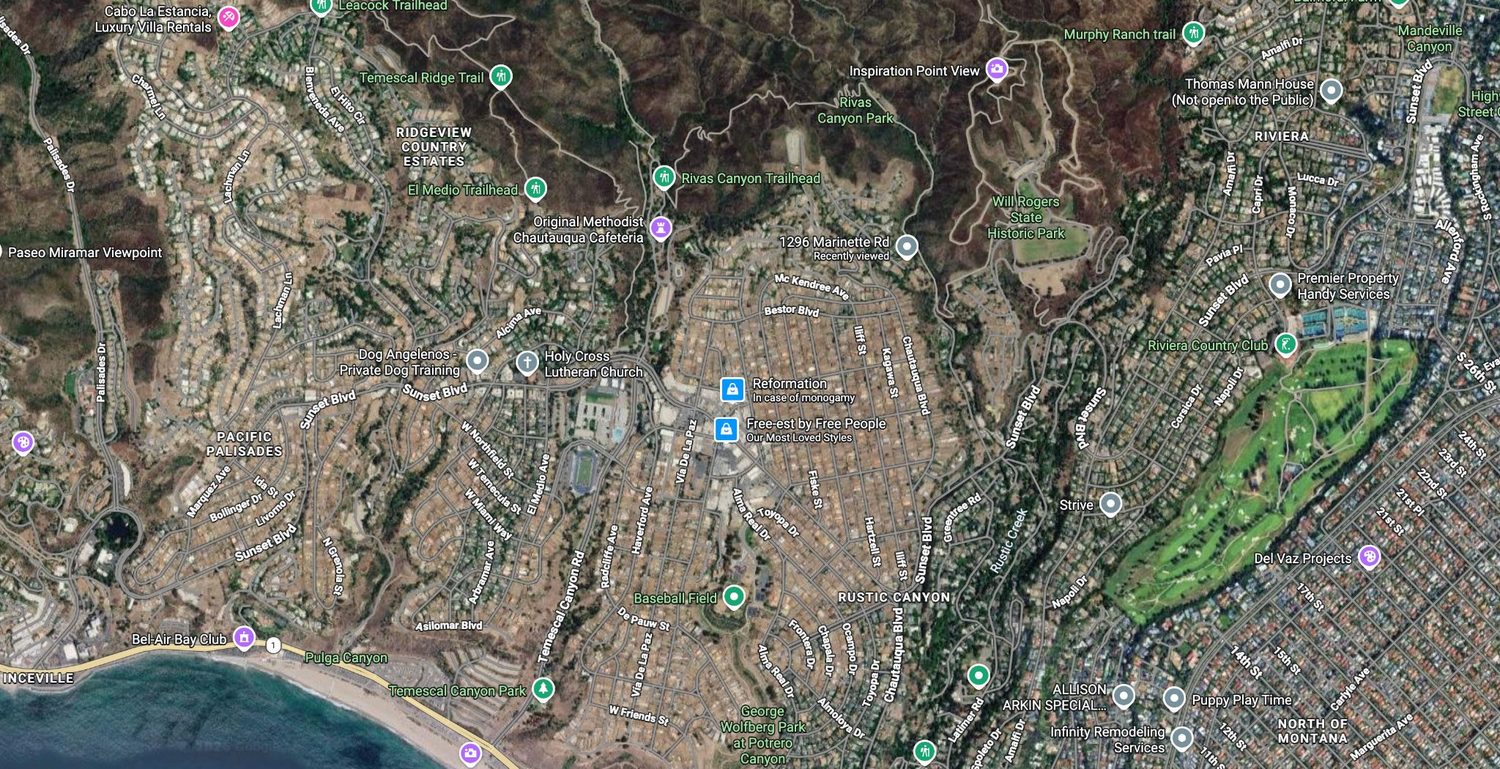
Fireline House is a multi-level coastal residence that combines wildfire-aware design strategies with luxury living. After the Pacific Palisades wildfires I researched a vacant site on Marinette Road and studied why some homes survived while others were destroyed.
Project background
In the examples I studied, fire-resilient homes used metal roofs, limited overhangs, protected openings, reduced vegetation near the structure and fewer pathways for embers to enter. This research shaped my goal: to design a dream home that is not only beautiful and expansive, but also prepared for future wildfire risk.
Project description
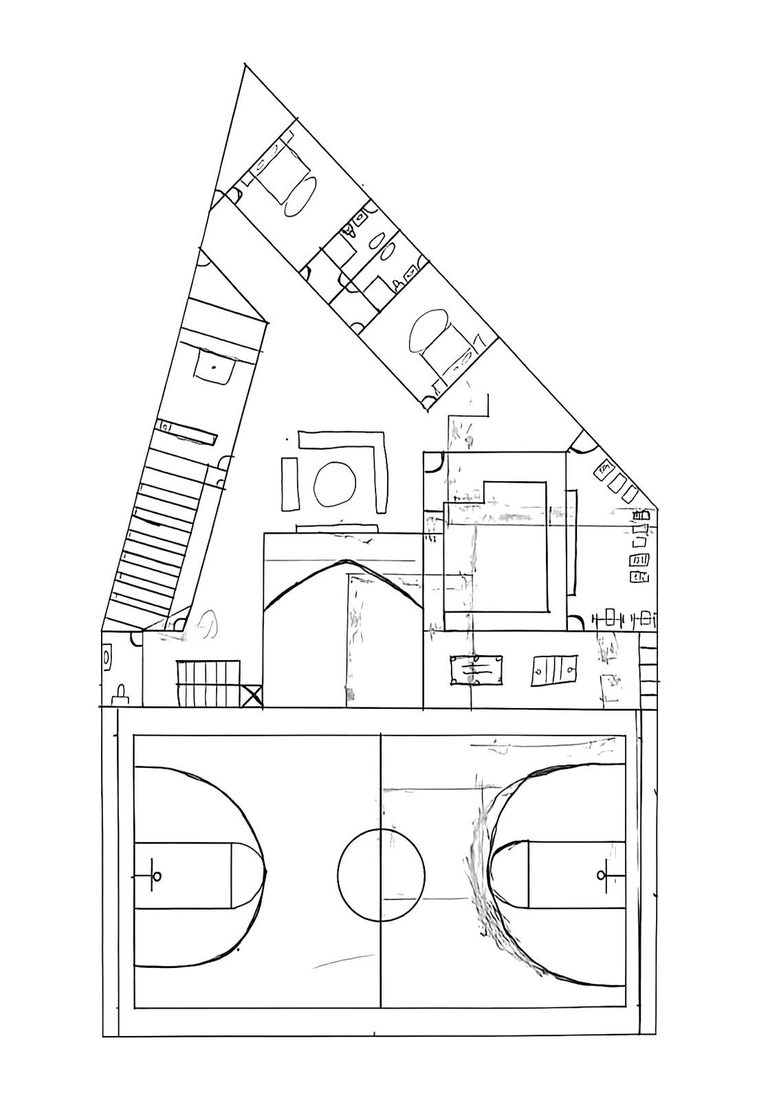
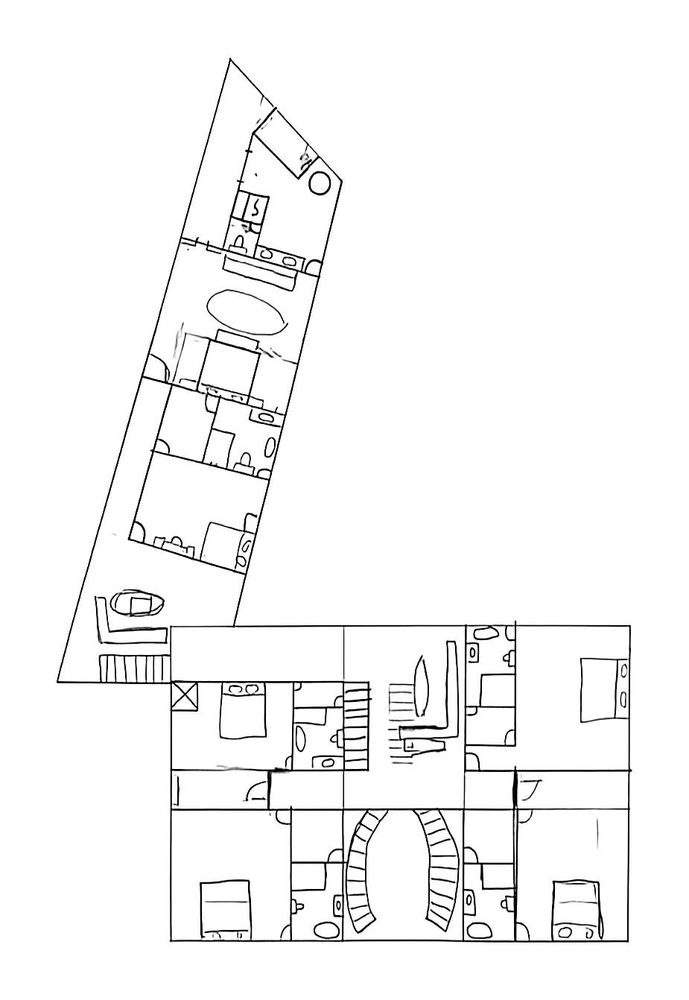
The home includes two subterranean levels for sports, entertainment, guest suites, fireproof storage and security-focused programming, while the ground and upper floors open toward coastal views, outdoor terraces, a pool, a spa, a library and flexible family spaces. Fire-resistant design decisions — a simplified roof profile, protected openings and reduced combustible exposure — are integrated into the architectural concept, so resilience becomes part of the home's identity rather than an afterthought.
How can a luxury coastal residence embrace openness, views and family life while responding seriously to wildfire risk and long-term environmental uncertainty?
Research & analysis
- 01Pacific Palisades wildfire context and site conditions on Marinette Road
- 02Case studies of homes that survived or failed during wildfire events
- 03Fire-resilient construction — metal roofs, limited overhangs, protected openings
- 04Defensible space and vegetation management around residential structures
- 05Program analysis for luxury living, security, storage, recreation and family use
Design objectives
- 01Integrate wildfire-resilient strategies into the architectural concept
- 02Balance expansive indoor-outdoor living with protection from embers and heat
- 03Organize luxury, recreation, storage and security spaces across multiple levels
- 04Preserve views and openness while reducing combustible exposure
- 05Make resilience feel elegant, intentional and livable
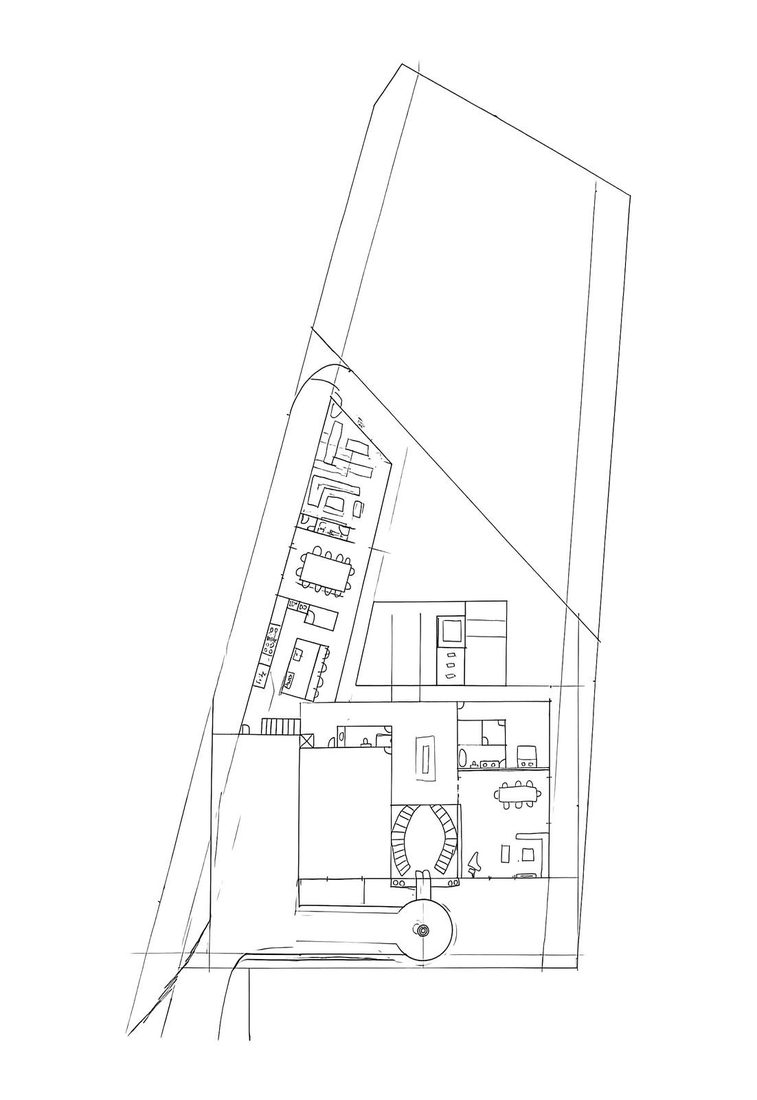
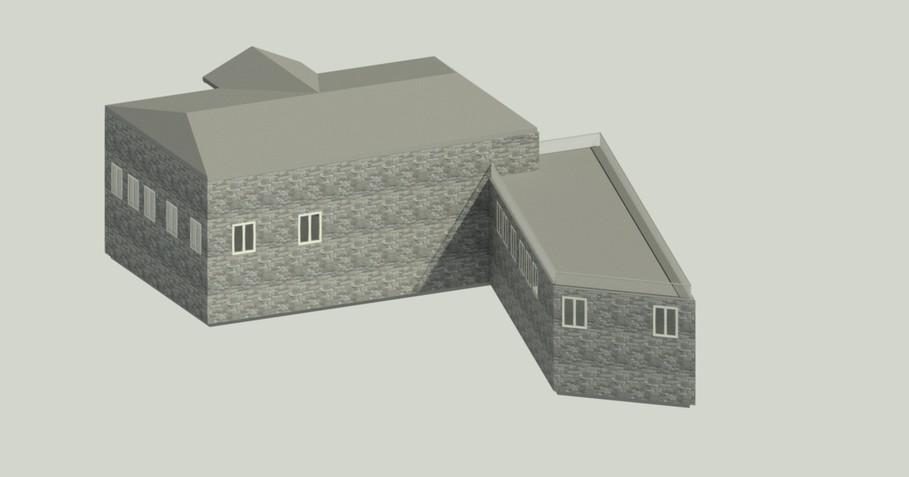
Massing, neighbour, fire map
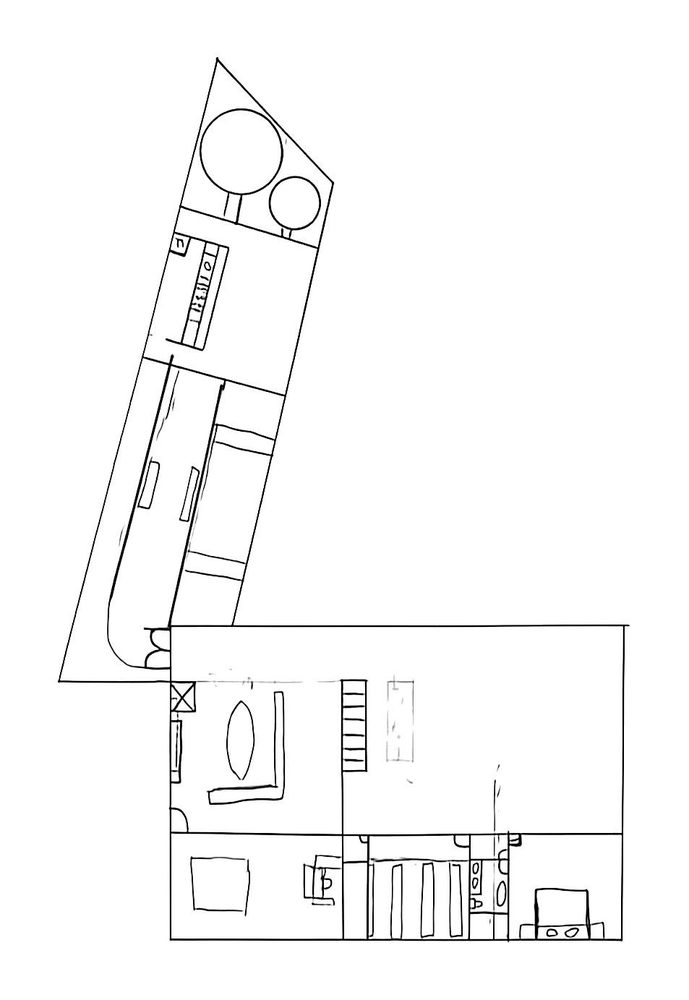
Drawn by hand, before the model
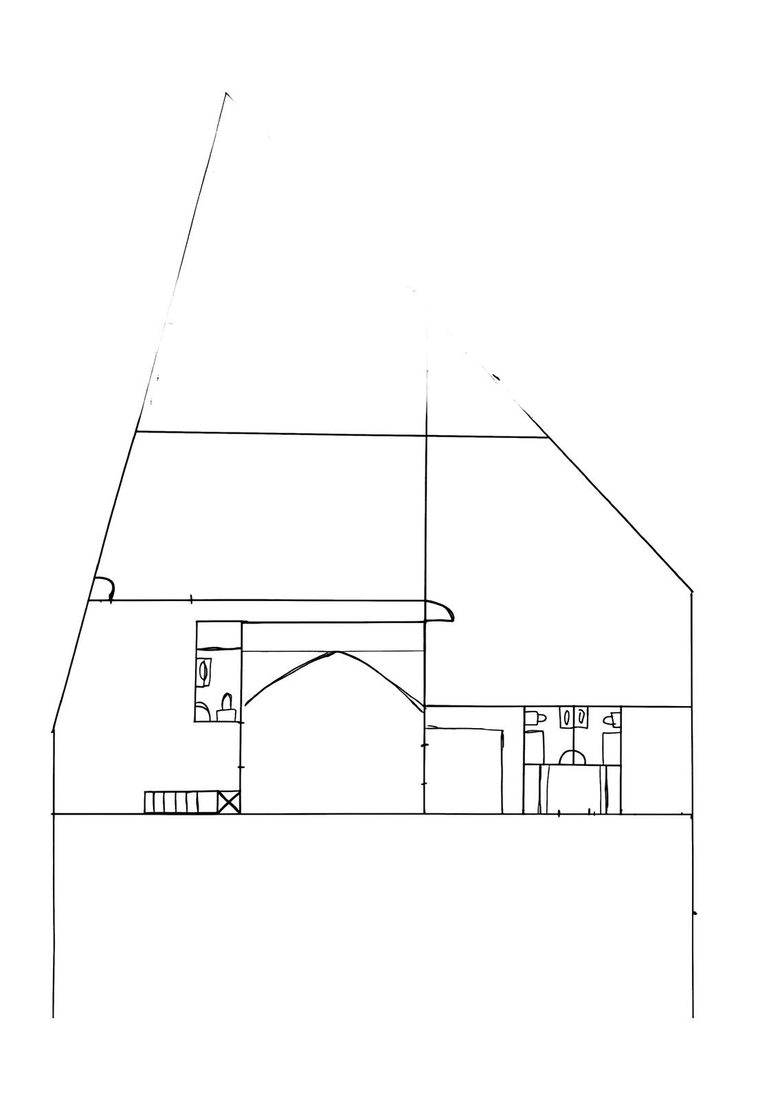
The massing only made sense once I cut it: garage below, living above, a roof that keeps embers off, and no ledge for debris to sit on.