Northfield 2050
Downtown Northfield can grow into a better-connected, inclusive, walkable district. This project asks how a small suburban downtown can integrate housing, public facilities, green space and local character. Instead of focusing purely on new buildings, the design aims to enrich everyday community life.
Project background
I started by asking how downtown could become easier to walk around and offer more places for people to live and spend time. I wanted to bring housing, public facilities and green space together without losing the feeling of a small suburban downtown. I thought about what new construction would mean for someone's ordinary day, not just how it would look on a plan.
Project description
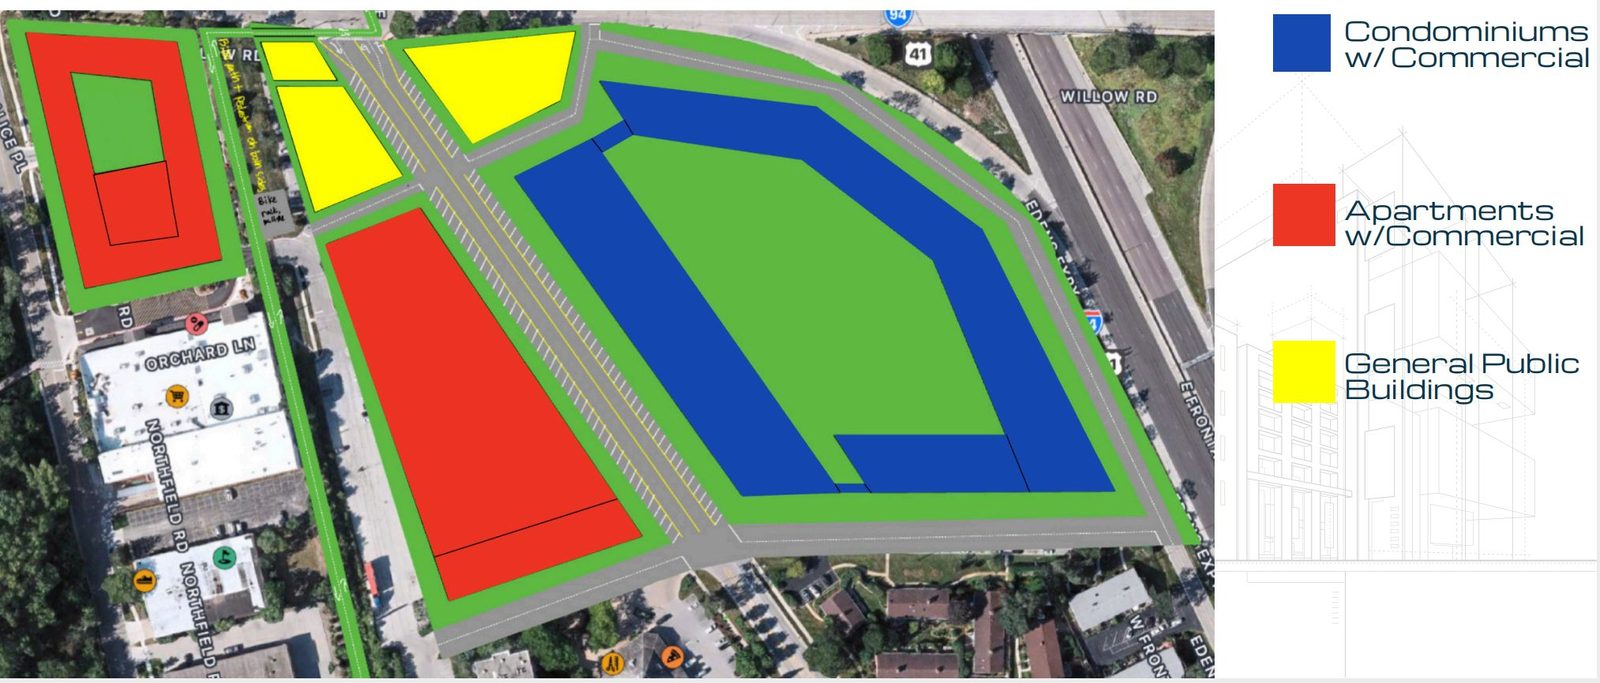
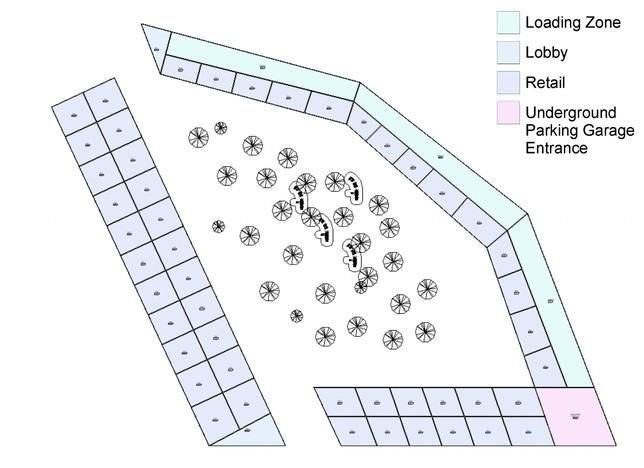
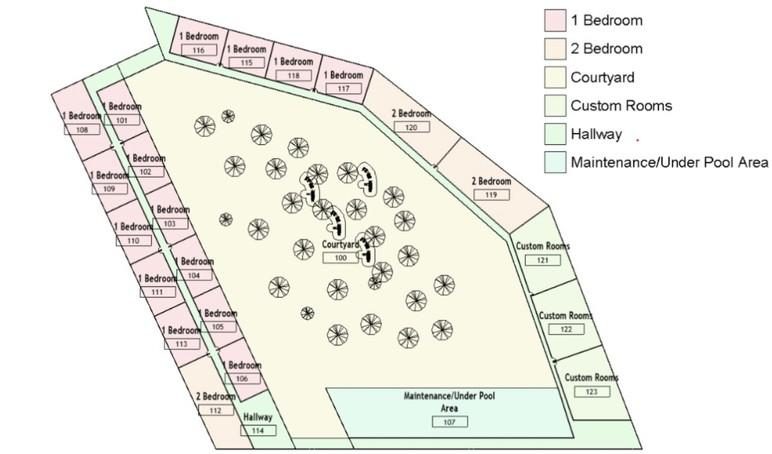
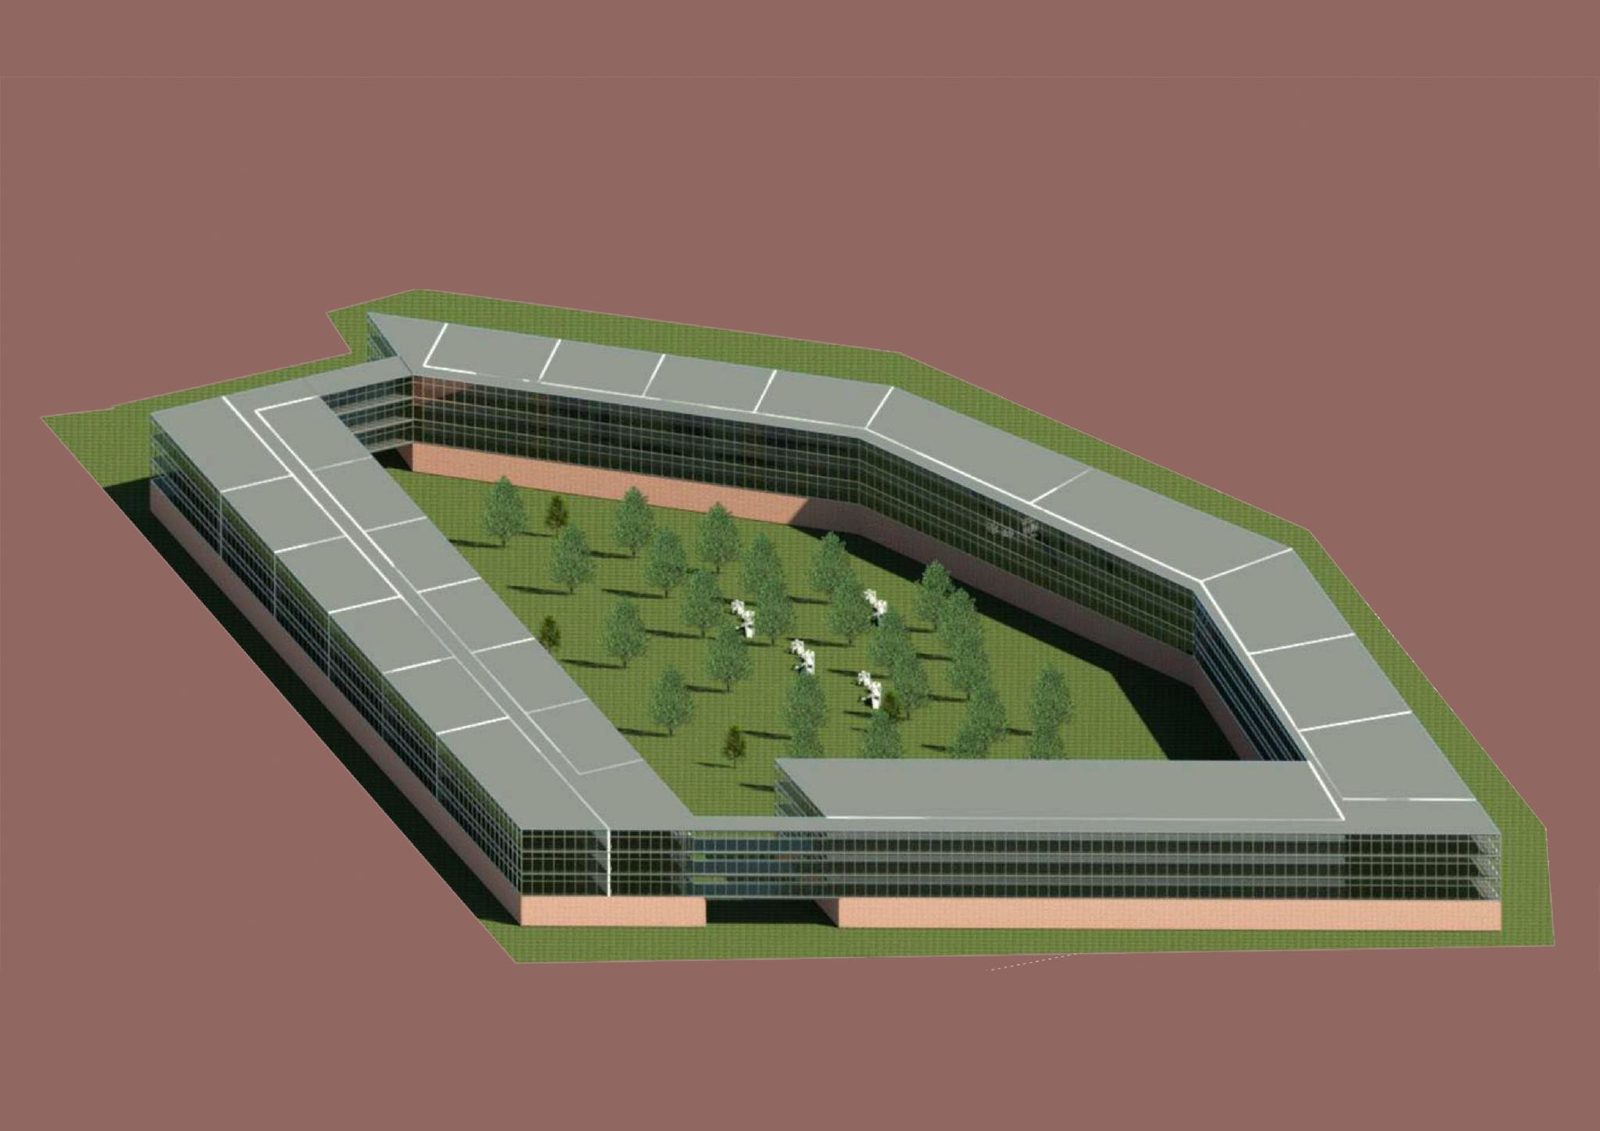
Northfield 2050 transforms downtown into a pedestrian-friendly civic hub with mixed-income housing, a public library, expanded parks, underground parking and upgraded streets. I worked on the balance between affordable and market-rate homes while leaving room for shared public spaces, and kept asking how someone would walk from home to the library or a park, and how streets and sidewalks could make those places feel connected. Planning, architecture and landscape work together to build a more resilient, inviting town centre.
Earned a 99% project score and recognition from the Village of Northfield mayor.
How can a small suburban downtown become more walkable, inclusive and active without losing its local scale and community identity?
Research & analysis
- 01Downtown Northfield site conditions and suburban development patterns
- 02Walkability, streetscape and pedestrian comfort studies
- 03Mixed-income housing and market-rate development balance
- 04Civic program analysis — library, park, parking and public space needs
- 05Relationship between architecture, landscape and small-town community identity
Design objectives
- 01Introduce mixed-income housing within a human-scaled downtown
- 02Strengthen civic life through a library, park and shared public spaces
- 03Improve walkability, streetscape quality and pedestrian comfort
- 04Reduce surface parking impact through underground parking strategies
- 05Connect architecture, landscape and planning into one community vision
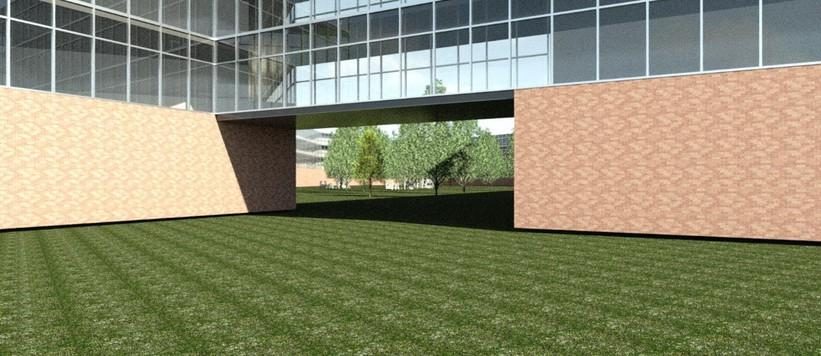
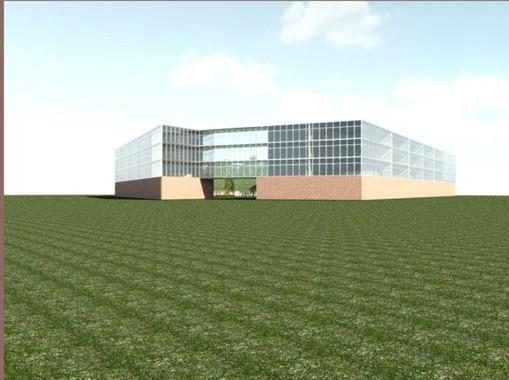
Renders, zoning and axonometrics