Ground Resonance
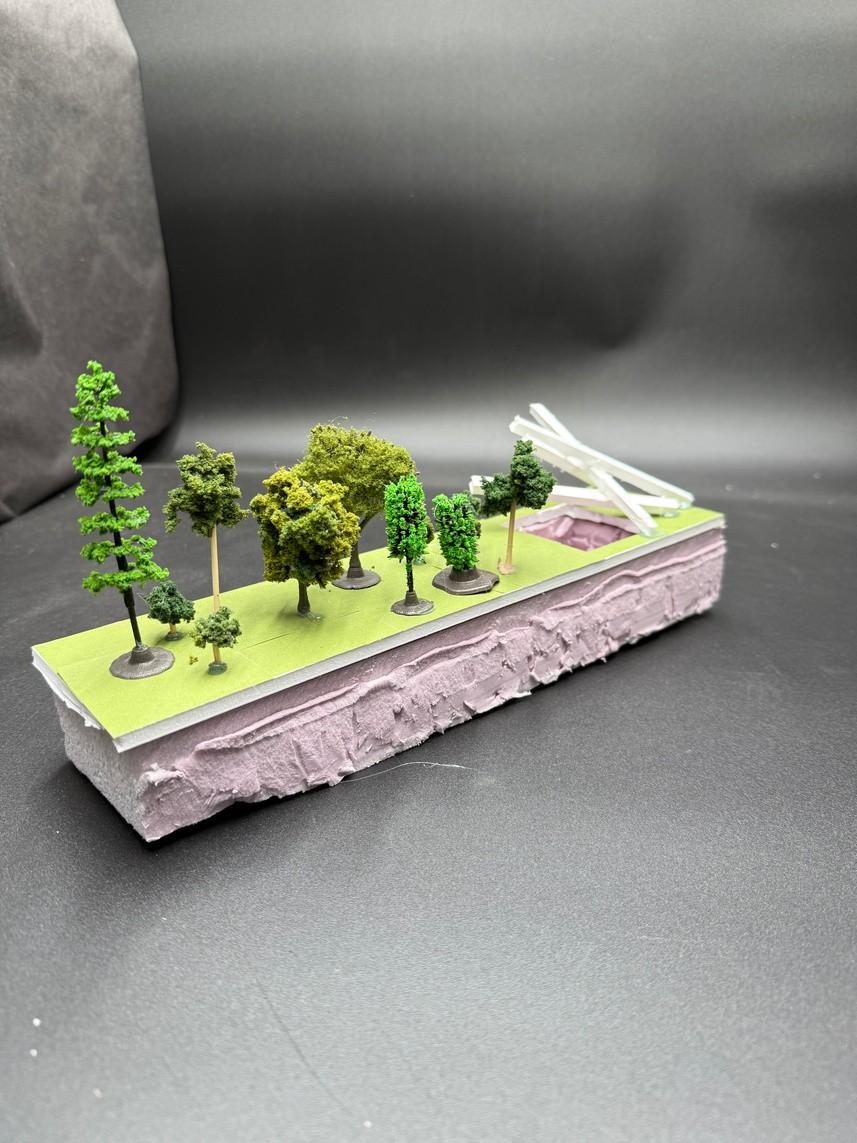
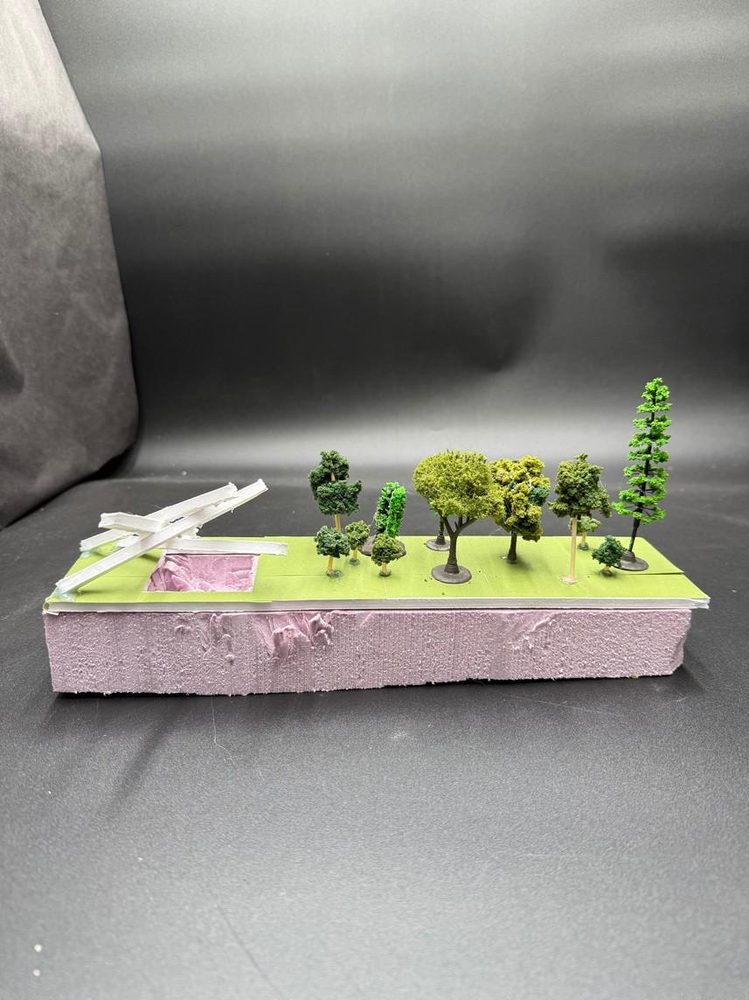
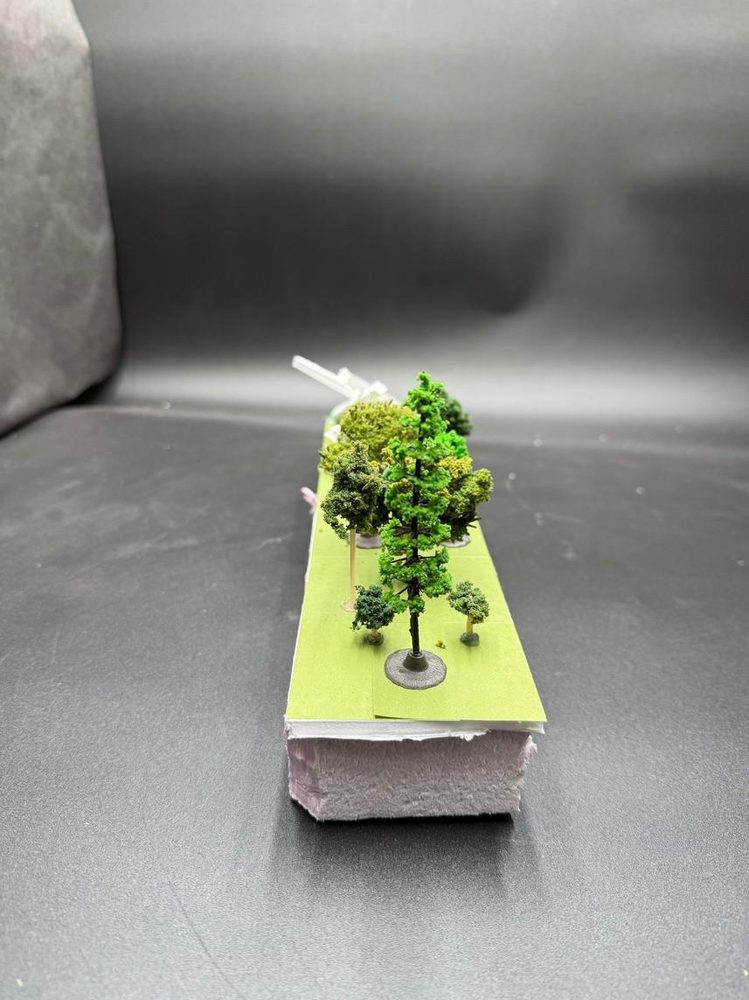
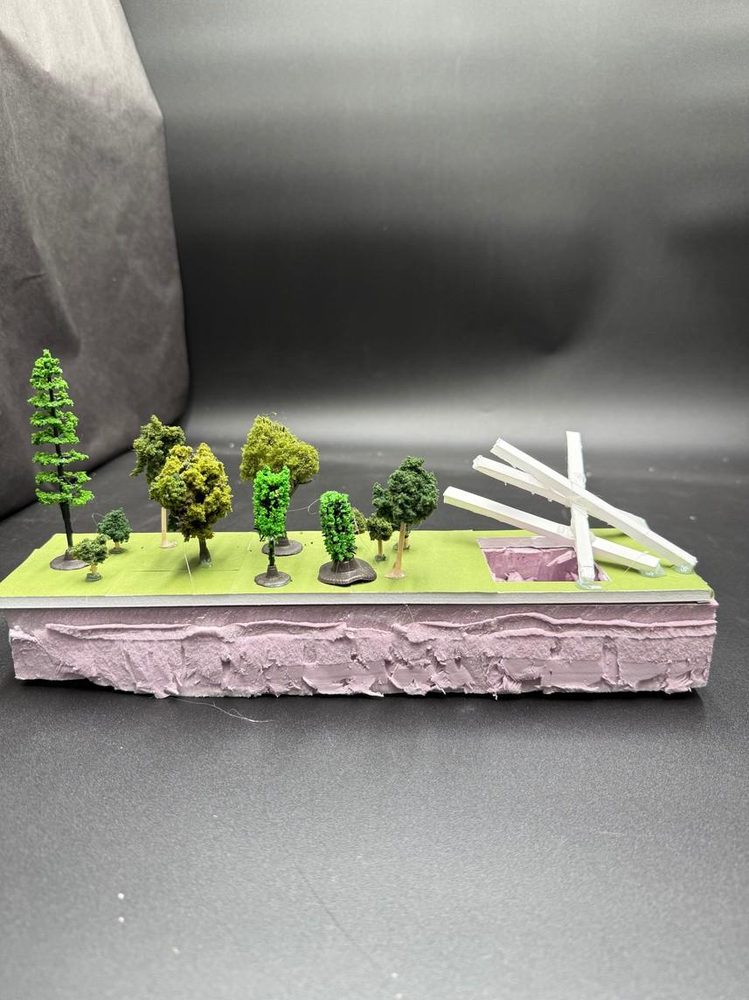
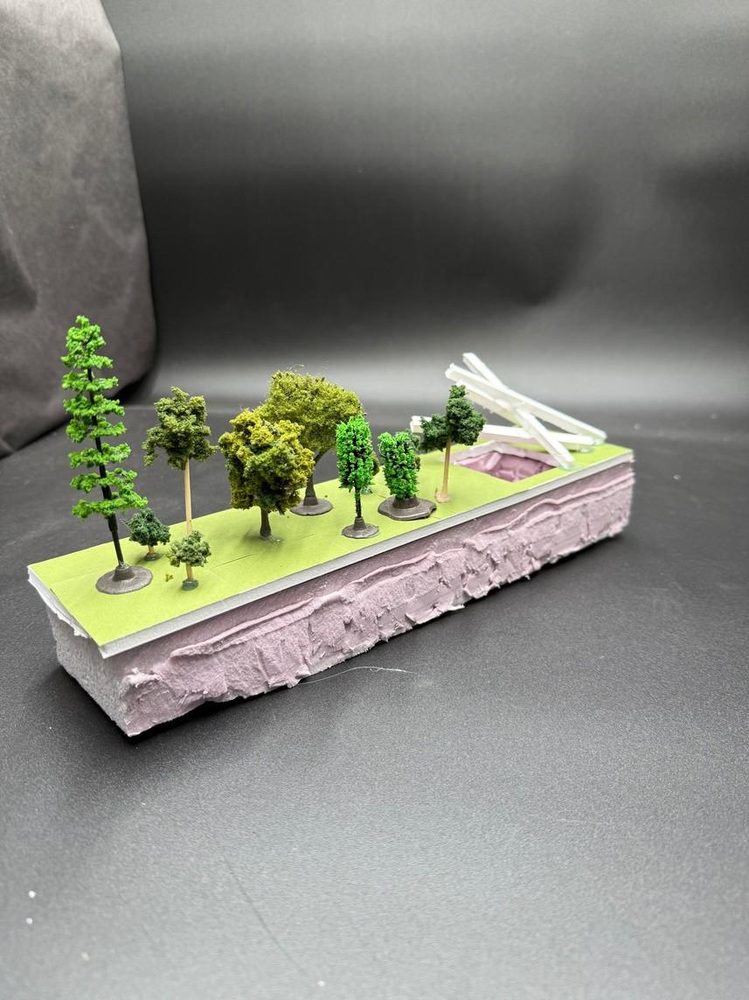
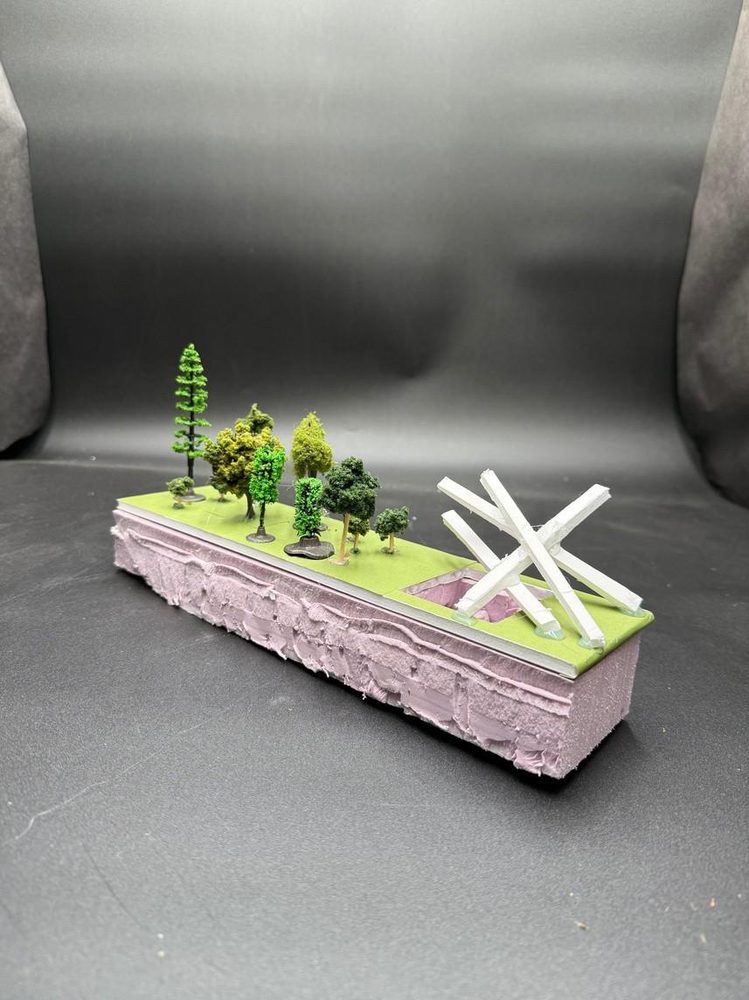
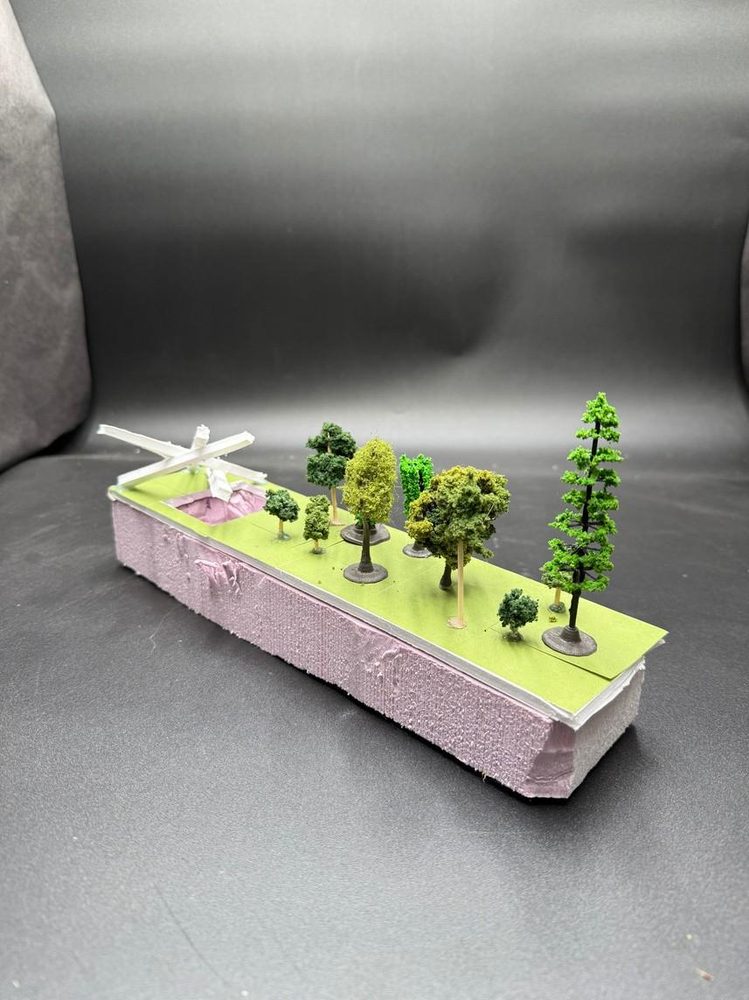
Studying venues like Chicago's Millennium Park inspired me to design public spaces that feel open yet sheltered. Instead of a bulky overhead canopy, Ground Resonance tucks a performance pavilion beneath uninterrupted greenery, with the landscape acting as its roof.
Project background
A stage often comes with a large canopy and other structures that become a big part of the park. I wanted to try putting the performance space into the ground instead — could the area above it still be a park people could walk through and use?
Project description
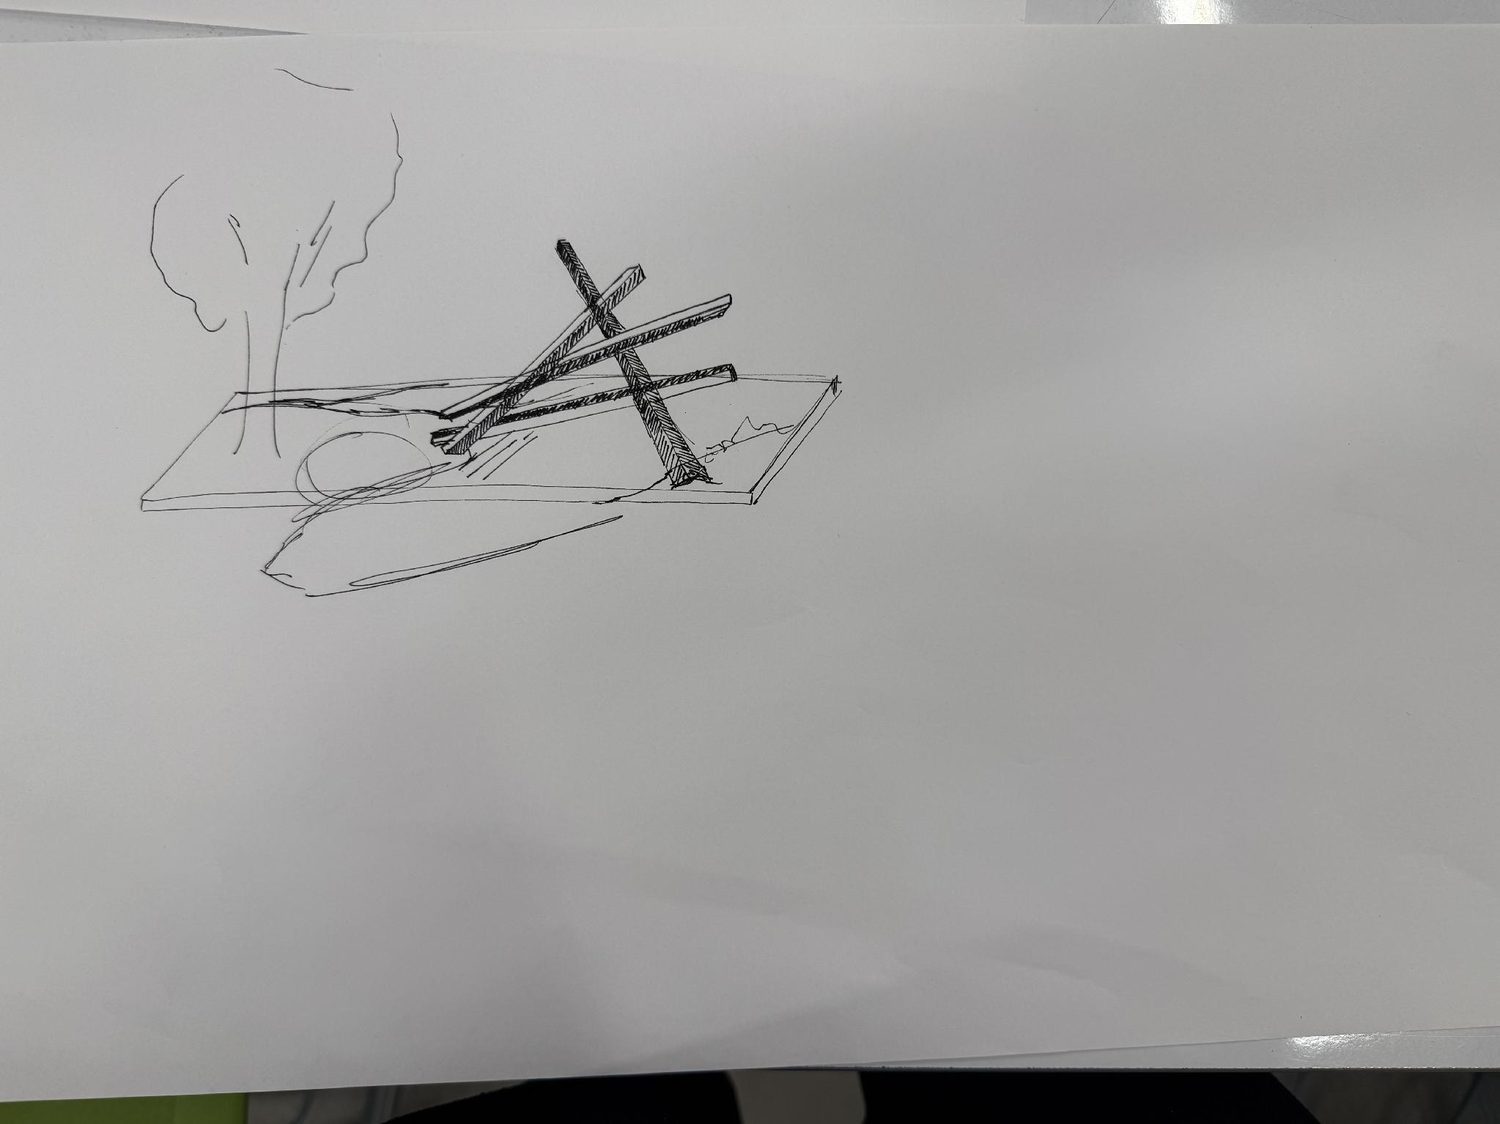
I placed the pavilion beneath a planted roof that continues into the surrounding landscape. People could walk or gather on top while a performance took place below. Bringing the space into the ground also let me explore shade and acoustics without putting a large canopy over the park. The sunken area improves shade and acoustics, while the grass surface remains open for walking and community gatherings. It hides cultural infrastructure in the land: active below, peaceful above.
How can a performance space provide shelter, acoustics and civic presence while remaining visually quiet and integrated into the surrounding landscape?
Research & analysis
- 01Public performance precedents in urban parks, including Millennium Park
- 02Relationship between stage infrastructure, canopy design and open parkland
- 03Underground and earth-sheltered spatial strategies
- 04Acoustic, shading and audience comfort considerations
- 05Landscape continuity and community gathering patterns
Design objectives
- 01Embed performance programming within the landscape
- 02Preserve the ground plane as usable public green space
- 03Improve shade, acoustics and the audience experience
- 04Reduce visual disruption from large stage structures
- 05Create a public space that feels active below and calm above
Six views of the model