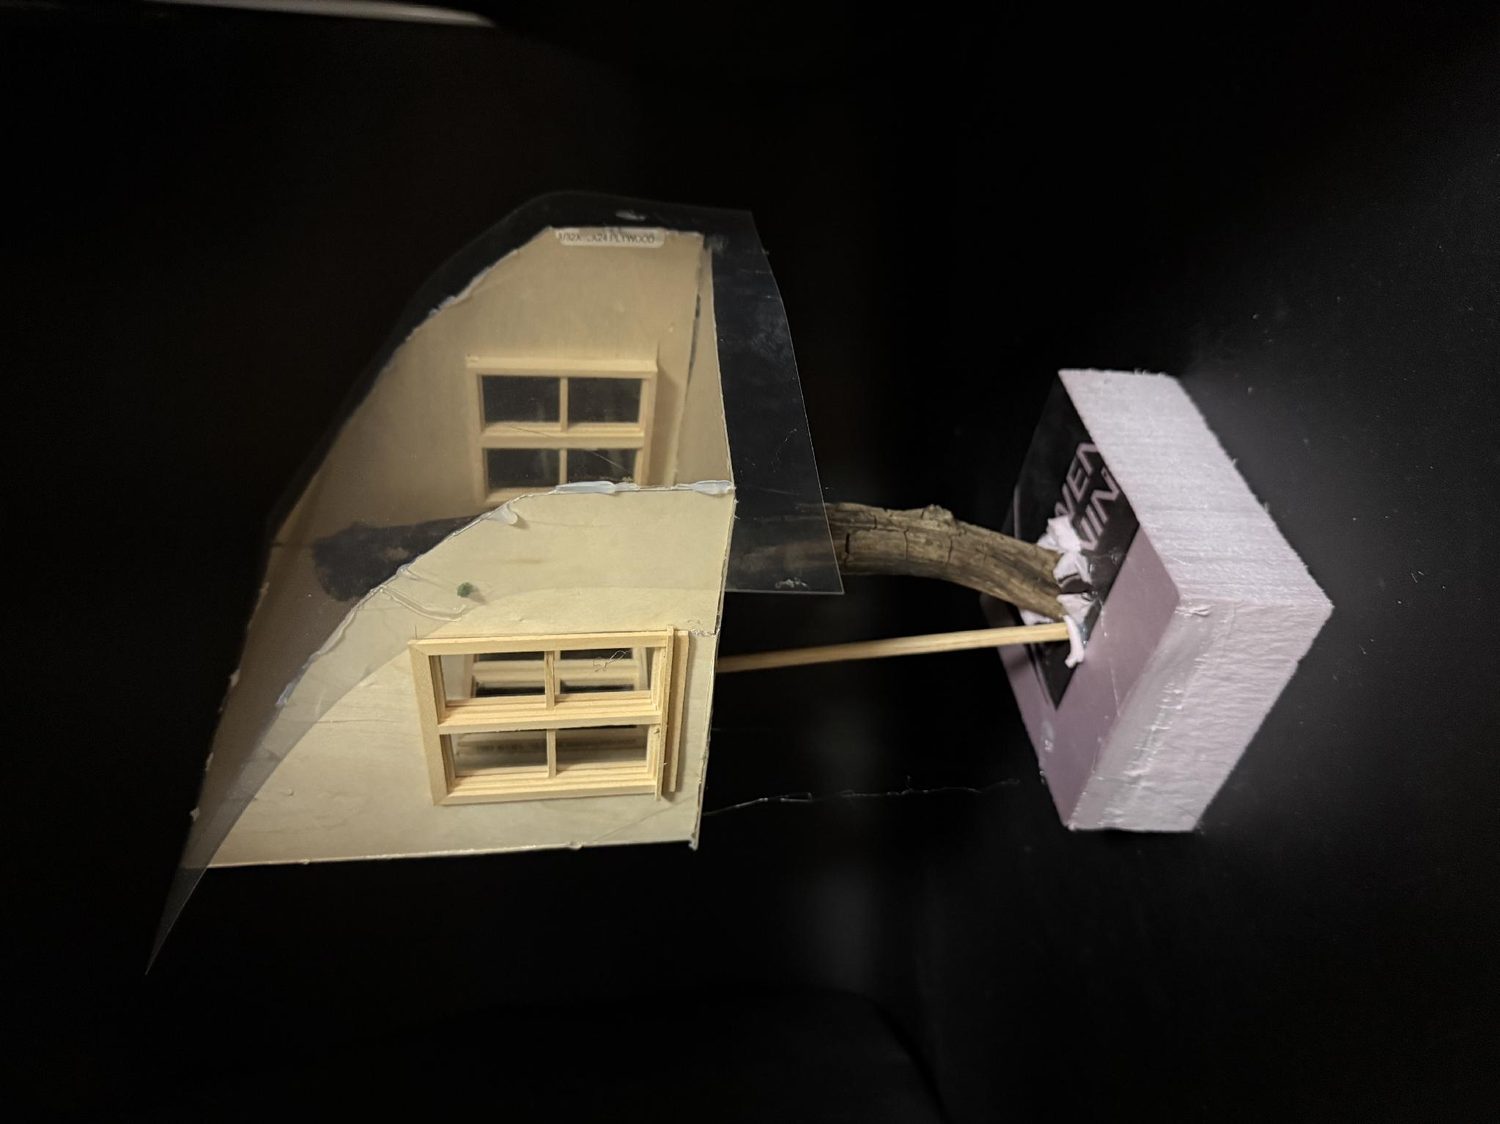
Tree House
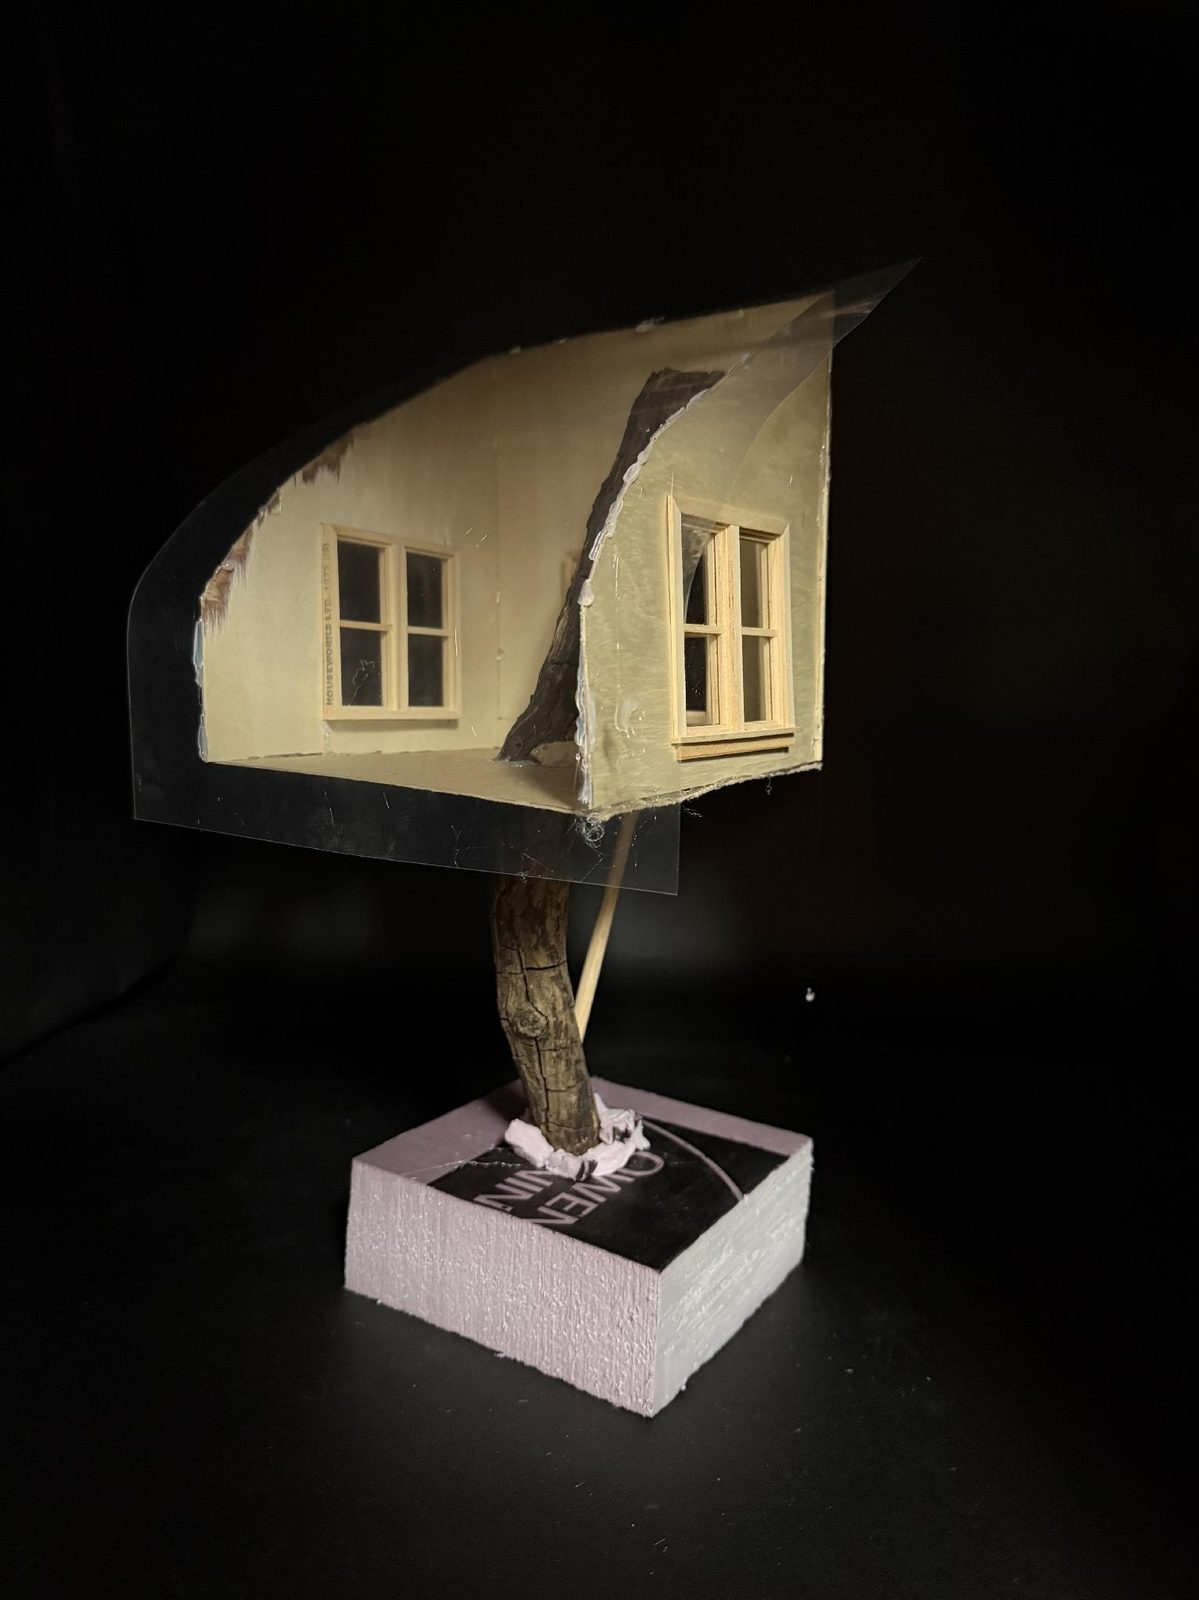
This architectural treehouse concept blends modern forest living with the natural environment. Elevated entirely on a sturdy natural tree trunk, the design provides an expansive floor plan capable of accommodating a full kitchen, a cosy living room and a private bedroom.
Project background
The starting constraint was the tree itself: everything had to be carried by one trunk, which meant the floor plate, the roof and the way in and out all had to be resolved together rather than added one after another.
Project description
A smooth, curved clear roof encloses the structure, offering panoramic views of the surrounding canopy. During rainstorms the roof's continuous slope guides water off the edges, creating a cascading waterfall effect around the living space. Entrance is provided by a secure tilted ladder that ascends directly to where the central tree meets the floor. Multi-pane windows set into the side walls complement the transparent ceiling, allowing daylight to brighten the interior throughout the day.
How can a small dwelling sit inside the canopy without cutting itself off from it — carrying a full kitchen, living room and bedroom on a single trunk, under a roof that sheds storm water instead of hiding the view?
Research & analysis
- 01Tree canopy light levels and view angles
- 02Single-trunk load paths and floor framing
- 03Curved transparent roof geometry and drainage
- 04Ladder access, safety and daily use
- 05Rain behaviour and waterfall effect studies
Design objectives
- 01Keep the forest visible from every room
- 02Resolve structure, roof and access around one trunk
- 03Turn rain into an event rather than a problem
- 04Provide a complete domestic program in a small footprint
- 05Make entry intuitive and secure
The model