Porous Boundary
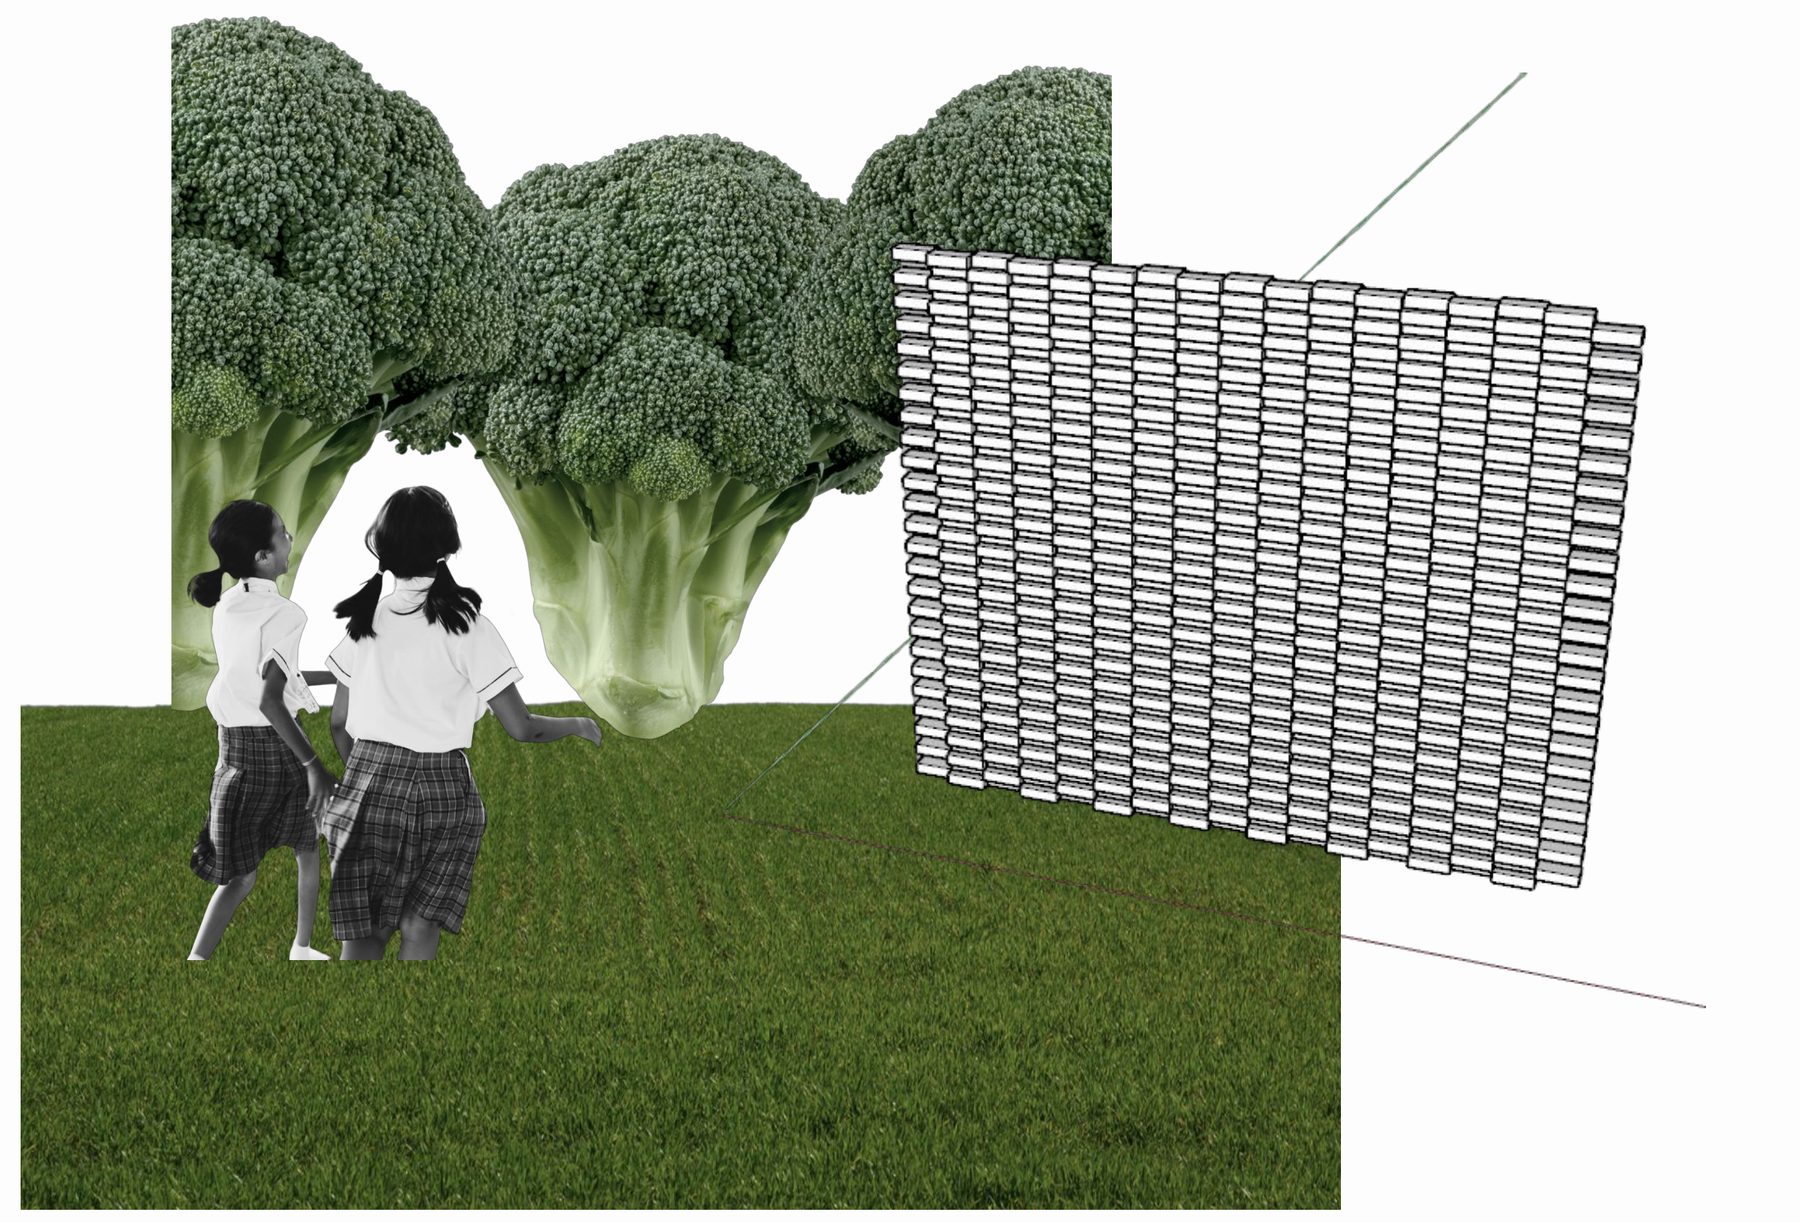
Residential fences often split properties and disrupt landscapes. I designed a protective yet lighter boundary integrated with its surroundings, exploring how masonry balances enclosure and openness.
Project background
I was interested in how fences can give a home privacy but also cut it off from the landscape around it. I wanted to try making a boundary that still offered protection without feeling so closed, so I turned to masonry and asked how a solid material could make a wall feel more open.
Project description
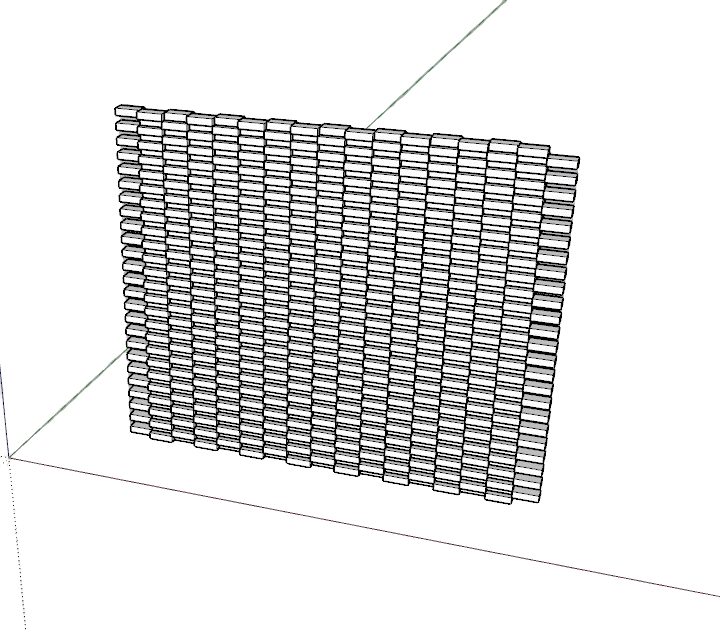
Porous Boundary is a patterned brick wall with rhythmic openings. It grants privacy without fully isolating the house from the landscape, and durable masonry lets light and air flow through. I tried different brick patterns, depths and openings to let light, air and glimpses of the landscape pass, and considered how the masonry would hold up to weather. Working on a wall rather than a whole building made me pay attention to individual bricks: changing the space between them could change how open or closed the entire wall felt.
How can a residential boundary provide privacy and protection without becoming a closed, defensive barrier that disconnects the home from its landscape?
Research & analysis
- 01Residential fence and boundary wall precedents
- 02Masonry pattern, depth, rhythm and opening studies
- 03Privacy, light, airflow and partial-view relationships
- 04Material durability and weather-resistance considerations
- 05Connection between house, landscape and small-scale enclosure
Design objectives
- 01Use masonry patterning to balance enclosure and openness
- 02Allow light, air and partial views through the boundary
- 03Create a durable wall that feels architectural, not defensive
- 04Strengthen the relationship between house, fence and landscape
- 05Explore how small-scale material design shapes daily experience
The wall, as drawn